




BEDS2
BATHS2 full
SQUARE FEET1,708
MLS#G5104090
STATUSPending
PROPERTY TYPEResidential - Single Family
SUBDIVISIONSPRUCE CREEK GC
Property Description
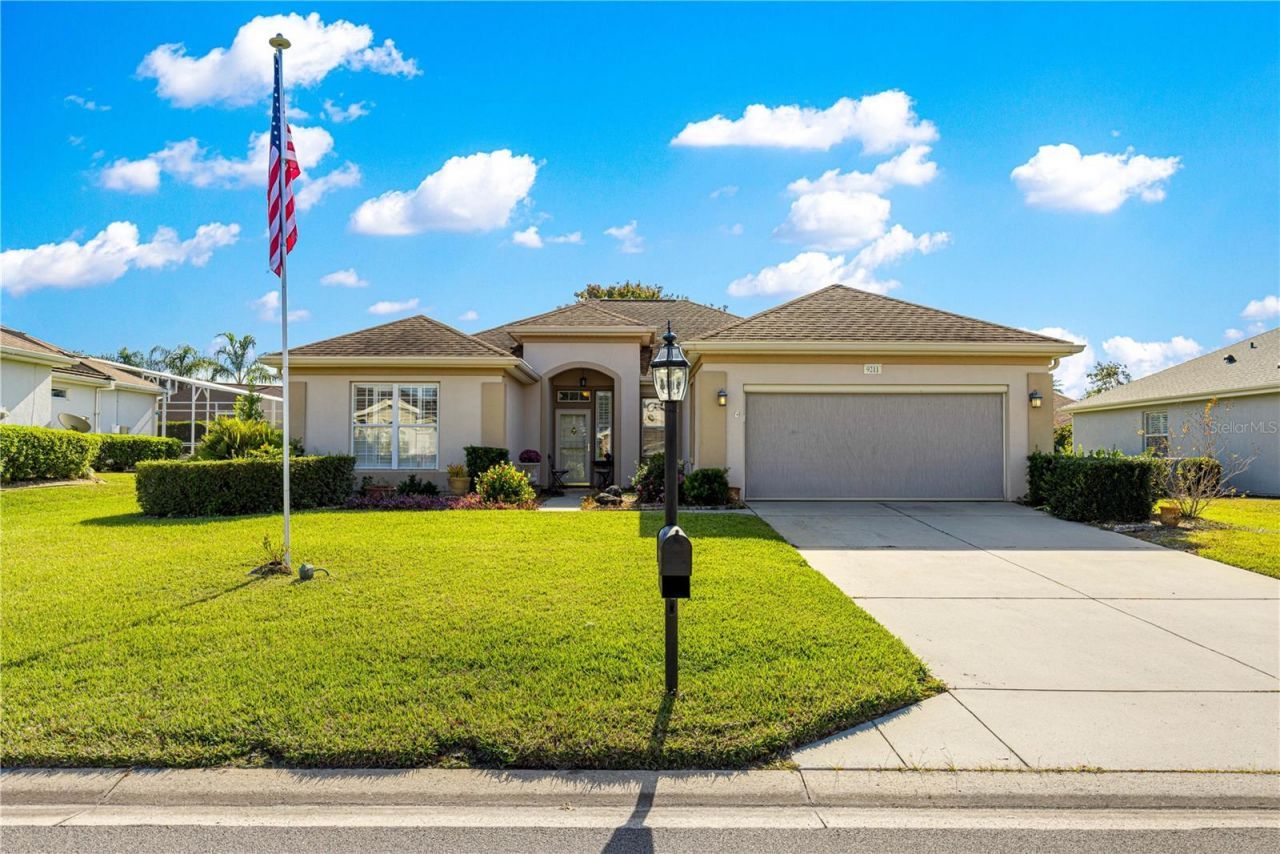
Under contract-accepting backup offers. UNDER CONTRACT WITH CONTINGENCIES ACCEPTING BACK UP OFFERS! Welcome home to Central Florida.PRICE IMPROVEMENT, and the used ELECTRIC GOLF CART CONVEYS (STAYS) WITH THE SALE OF THE HOUSE! HERE IS YOUR OPPORTUNITY TO OWN THIS BEAUTIFUL HOUSE!This is a Lovely Madeira Model home; Builder: Del Webb, BUILT BY DEL WEBB, HIGHER QUALITY STANDARDS!.Specifications: It is a single-family residence featuring approximately 1,708 square feet of living space, THIS IS A BIG HOME, with 2 bedrooms and 2 bathrooms AND A FLEX ROOM, which could be made into another second guest bedroom, right now it is being used as a den/ office. this one is truly special with elegant plantation shutters throughout the complete house and crown molding...including the residential lanai having additional window protection/ re-enforcement on the inside, and the separate flex (den) room is also customized with plantation shutter doors! This home is ideally Located in the gated 55 plus community of Del Webb Golf and Country Club Golf Course / Golf cart community. This is a 2-bedroom, 2-bathroom, flex enclosed room, with a 2-car garage.From the roomy driveway to the welcoming front entrance, every detail shines throughout. Inside seamless crown molding throughout the entire house, including the bedrooms... except the residential Florida Room, which is under heat and ac please note, this is a big plus! the home boasts 5-inch baseboards, additional guards to protect the lanai windows, just in case; and seamless ceramic tile floors creating a modern refreshed look. Some of the furniture may be negotiable, will have to check with the owner/ seller with an accepted written contract.The Open concept kitchen to dining to living room provide a space that is perfect for entertaining family and guest.The Ory, brushed nickel hardware, and stainless-steel appliances. Both baths include raised-height vanities with granite-look tops, and the primary has a refreshed shower.Enjoy extra living space in the tiled lanai with newer windows, finished ceiling under heat and ac, part of the living square footage of the home.For your convenience you also have a bonus room currently being used as a den with built in shelving. You can easily turn this space for a third bedroom with a little bit of imagination.Upgrades you'll love: (2024) HVAC $12,000.00 THE WATER HEATER 2024Finalized Date:10/03/2024Roof is a 2012C/O 4 TON 14.7 S2 LENNOX AC/FURN 80,00 BTU NO ELECT. SIZE FOR SIZE. Del Webb has 70+ Clubs, Shuffleboard, Bocce Ball, Tennis Courts, Pickleball Courts, Softball Field, Fitness Center, 3 Pools and Hot Tubs as well as a Community Center (The Horizon Center). You can stay as busy as you like or just relax.Move-in ready and beautifully maintained! The Furniture does not convey, the flag and the flagpole outside are of sentimental value and does not convey either unless otherwise arranged- Please contact me or your realtor for more information. START ENJOYING FLORIDA LIVING in beautiful Central Florida, this particular location is just minutes away from The Villages and from all the amenities the city has to offer.
Property Features
Property Type: Residential - Single Family
Cooling: Central Air
Garage: 2 car attached
Heating: Central, Electric
Lot Size: 0.17 Acres
Roof Type: Shingle
Stories: 1.0
Taxes: $2,203
Year Built: 2003
Amenities
Built-in Features
Ceiling Fans(s)
Crown Molding
L Dining
Living Room/Dining Room Combo
Open Floorplan
Primary Bedroom Main Floor
Thermostat
Walk-In Closet(s)
Window Treatments
Feature Descriptions
Appliances: Cooktop, Dishwasher, Disposal, Dryer, Electric Water Heater, Microwave, Range Hood, Refrigerator
Association Amenities: Basketball Court, Clubhouse, Fence Restrictions, Fitness Center, Gated, Golf Course, Pickleball Court(s), Pool, Racquetball, Recreation Facilities, Sauna, Security, Shuffleboard Court, Spa/Hot Tub, Tennis Court(s), Vehicle Restrictions, Wheelchair Access
Community Features: Clubhouse, Deed Restrictions, Fitness Center, Gated Community - Guard, Golf Carts OK, Golf, Pool, Racquetball, Restaurant, Special Community Restrictions, Tennis Court(s), Wheelchair Access
Days on Site: 242
Directions: My location:13940 US-441 building 800, The Villages, FL 32159 ( RE/MAX PREMIER REALTY OFFICE)Head southeast on U.S. 27/441 S0.3 miMake a U-turn at Sumter County Rd 1095.2 miTurn right onto Del Webb Blvd276 ftAt the traffic circle, take the 2nd exit and st
Exterior: Block, Stucco
Flood Zone Code: X
Flooring: Ceramic Tile, Laminate
Foundation: Slab
HOA Fee: 211/ Monthly
HOA Y/N: Yes
Home Warranty Y/N: No
Hot Tub: Yes
Listing Terms: Cash, Conventional, FHA, VA Loan
Lot: Cleared
Lot Dimensions: 0.17
Model: MADEIRA
Other Equipment: Irrigation Equipment
Ownership: Fee Simple
Pets Allowed: Cats OK, Dogs OK
Property Attached Y/N: No
Property Sub-Type: Single Family Residence
Senior Community: Yes
Sewer: Public Sewer
Showing Instructions: Combination Lock Box
Special Sale Provisions: None
Utilities: BB/HS Internet Available, Cable Available, Electricity Available, Electricity Connected, Phone Available, Sprinkler Well
Water: Public
Water Access Y/N: No
Windows: Double Pane Windows, Window Treatments
Zoning: PUD
Room Sizes
Living Room: 19x16
Kitchen: 14x13
Dining Room: 10x9
Florida Room: 34x10
Bonus Room: 11x11
Primary Bedroom: 15x13
Bedroom 2: 13x10
Local Schools
High School: Belleview High School
Middle School: Belleview Middle School
Elementary School: Belleview Elementary School
Listed By / Shown By
Listed By
Agency Name: RE/MAX PREMIER REALTY LADY LK
Agency Contact: 352-753-2029
Shown By
Agent Name: Martie Mitchell
Agent Phone: Cell: (386) 310-3166
Agency Title: Adams Cameron & Co. REALTORS

Estimate Your Payment
Estimated Payment
$ 1,867.25 per month $1,596.19 Principal & Interest $183.58 Property Tax $87.47 Homeowner's InsuranceChange Payment Information





Member Participants (and their affiliated licensees, if applicable) shall indicate on their websites that IDX information is provided exclusively for consumers’ personal non-commercial use, that it may not be used for any purpose other than to identify prospective properties consumers may be interested in purchasing, that the data is deemed reliable but is not guaranteed by MLS GRID, and that the use of the MLS GRID Data may be subject to an end user license agreement prescribed by the Member Participant’s applicable MLS if any and as amended from time to time. MLS GRID may, at its discretion, require use of other disclaimers as necessary to protect Member Participant, and/or their MLS from liability.
Based on information submitted to the MLS GRID. All data is obtained from various sources and may not have been verified by broker or MLS GRID. Supplied Open House Information is subject to change without notice. All information should be independently reviewed and verified for accuracy. Properties may or may not be listed by the office/agent presenting the information.
Privacy Policy / DMCA Notice / ADA Accessibility


This site is hosted, designed and copyright
© 1994 - 2026 by
Delta Media Group, Inc. -- Patent Pending --
Agent License Information: State of Florida License #3239705
9211 SE 130th Loop | MLS# G5104090
This single family home located at 9211 SE 130th Loop, Summerfield, FL 34491 is currently listed for sale with an asking price of $299,900. This property was built in 2003 and has 2 bedrooms and 2 full baths with 1708 sq. ft. SE 130th Loop is located in the SPRUCE CREEK GC subdivision. Search SPRUCE CREEK GC real estate on www.welcomehomedaytona.com today.