




BEDS2
BATHS1 full
SQUARE FEET891
MLS#TB8549423
STATUSActive
PROPERTY TYPEResidential - Single Family
SUBDIVISIONSKYVIEW TERRACE 4TH
Property Description
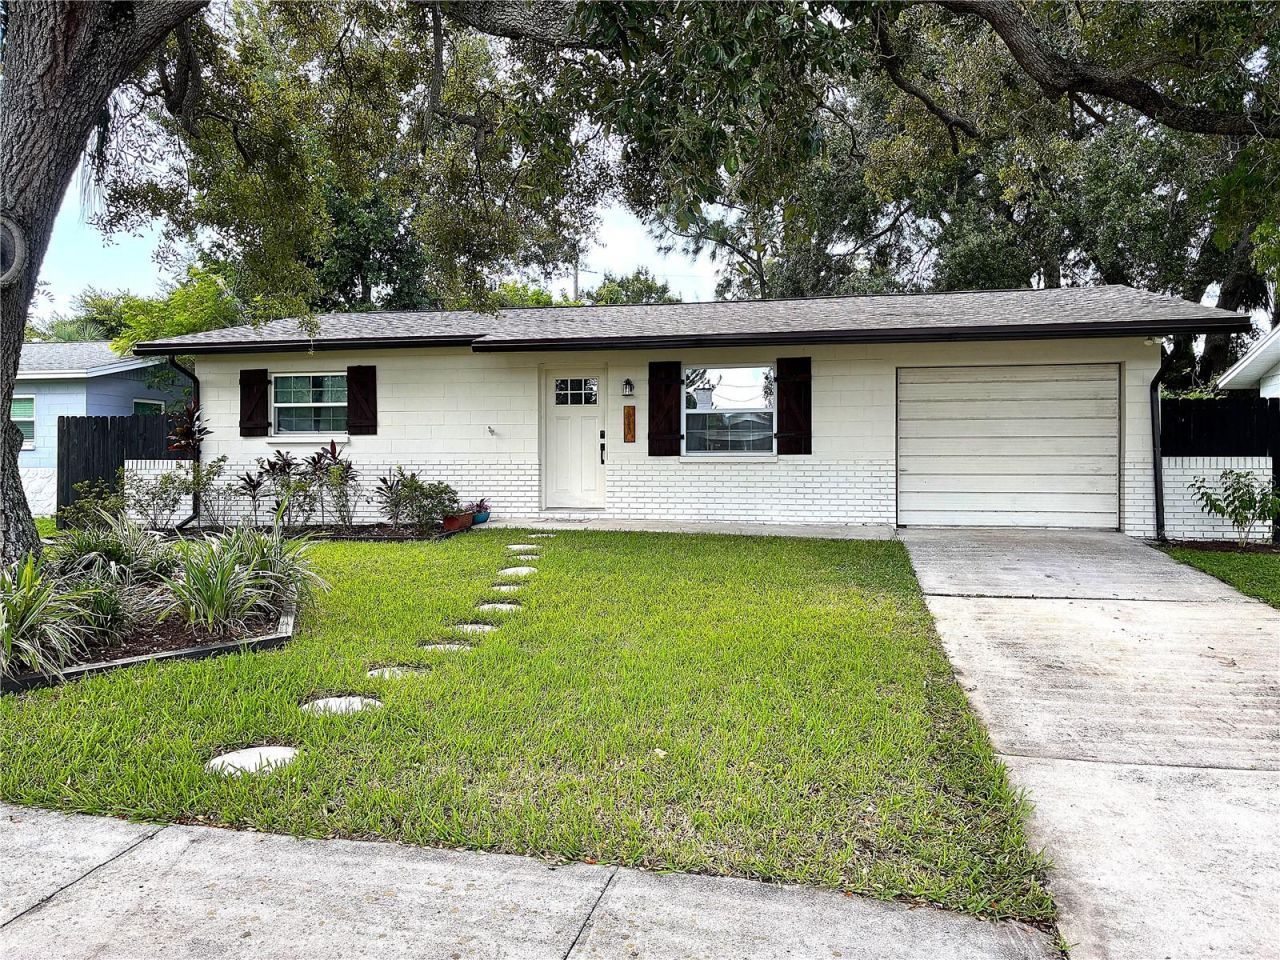
This adorable cozy updated ranch home is move in ready. A grand Live Oak tree stands guard over the well maintained front yard. Its lush greenery provides the Brand New Roof with shade keeping your energy bills low and gives the home a lovely curb appeal. The home was garnished with a nearly complete set of upgrades in 2019 including: new paint, Kitchen cabinets, Kitchen Appliances, counter tops, tub, shower, vanity, toilet, fixtures and the list goes on. Luxury vinyl plank comforts your feet while the recessed lighting highlights the butcher block island countertop. In 2019 a new electrical panel was installed to go along with the hot water heater. The central Air Conditioning and all ductwork was also installed in 2019. A drinking water reverse osmosis purifying system is undersink and can provide over 100 gallons a day of purified drinking water. The new roof boasts shingles with a wind rating of over 150 mph! A fenced in extra large back yard has plenty of space for growth and pets. No HOA keeps your bills low. This home is updated and well maintained, all it is waiting for is you! Welcome Home.
Property Features
Property Type: Residential - Single Family
Cooling: Central Air
Fenced: Yes
Garage: 1 car attached
Heating: Electric
Lot Size: 0.16 Acres
Roof Type: Shingle
Stories: 1.0
Taxes: $1,111
Year Built: 1971
Amenities
Ceiling Fans(s)
Kitchen/Family Room Combo
Open Floorplan
Primary Bedroom Main Floor
Solid Surface Counters
Thermostat
Fire Pit
Garden
Private Yard
Rain Gutters
Storage
Feature Descriptions
Appliances: Dishwasher, Dryer, Electric Water Heater, Freezer, Ice Maker, Kitchen Reverse Osmosis System, Microwave, Range, Refrigerator, Washer, Water Purifier
Community Features: Street Lights
Days on Site: 26
Directions: Heading north on I 275 take the Park BLVD exit and head west. Take Right onto 49th st N. Then left onto 91st ave N. Right onto 50th st N. Home will be on left.
Exterior: Block
Fencing: Wood
Flood Zone Code: X500
Flooring: Luxury Vinyl, Tile
Foundation: Slab
Garage Dimensions: 12x27
Home Warranty Y/N: No
Listing Terms: Cash, Conventional, FHA
Lot: Level, Private, Sidewalk
Lot Dimensions: 0.16
Other Equipment: Fire Pit, Private Yard
Other Structures: Shed(s)
Ownership: Fee Simple
Parking: Driveway
Parking Notes: Driveway
Pets Allowed: Yes
Pets Restrictions: Check with city/county for pet restrictions.
Property Attached Y/N: No
Property Sub-Type: Single Family Residence
Security: Smoke Detector(s)
Sewer: Public Sewer
Showing Instructions: Appointment Only, Lock Box Coded, See Remarks, ShowingTime
Special Sale Provisions: None
Utilities: Cable Available, Electricity Connected, Public, Sewer Connected, Water Connected
Vegetation: Mature Landscaping, Oak Trees, Trees/Landscaped
Water: Public
Water Access Y/N: No
Windows: Double Pane Windows
Room Sizes
Kitchen: 12x10
Living Room: 12x15
Primary Bedroom: 13x12
Listed By / Shown By
Listed By
Agency Name: DALTON WADE INC
Agency Contact: 888-668-8283
Shown By
Agent Name: Martie Mitchell
Agent Phone: Cell: (386) 310-3166
Agency Title: Adams Cameron & Co. REALTORS

Estimate Your Payment
Estimated Payment
$ 1,804.32 per month $1,622.81 Principal & Interest $92.58 Property Tax $88.93 Homeowner's InsuranceChange Payment Information





Member Participants (and their affiliated licensees, if applicable) shall indicate on their websites that IDX information is provided exclusively for consumers’ personal non-commercial use, that it may not be used for any purpose other than to identify prospective properties consumers may be interested in purchasing, that the data is deemed reliable but is not guaranteed by MLS GRID, and that the use of the MLS GRID Data may be subject to an end user license agreement prescribed by the Member Participant’s applicable MLS if any and as amended from time to time. MLS GRID may, at its discretion, require use of other disclaimers as necessary to protect Member Participant, and/or their MLS from liability.
Based on information submitted to the MLS GRID. All data is obtained from various sources and may not have been verified by broker or MLS GRID. Supplied Open House Information is subject to change without notice. All information should be independently reviewed and verified for accuracy. Properties may or may not be listed by the office/agent presenting the information.
Privacy Policy / DMCA Notice / ADA Accessibility


This site is hosted, designed and copyright
© 1994 - 2026 by
Delta Media Group, Inc. -- Patent Pending --
Agent License Information: State of Florida License #3239705
9150 50th Street N | MLS# TB8549423
This single family home located at 9150 50th Street N, Pinellas Park, FL 33782 is currently listed for sale with an asking price of $304,900. This property was built in 1971 and has 2 bedrooms and 1 full baths with 891 sq. ft. 50th Street N is located in the SKYVIEW TERRACE 4TH subdivision. Search SKYVIEW TERRACE 4TH real estate on www.welcomehomedaytona.com today.