




BEDS2
BATHS1 full
SQUARE FEET1,034
MLS#1228054
STATUSActive Under Contract
PROPERTY TYPEResidential -
SUBDIVISIONFlomich Gardens
Property Description
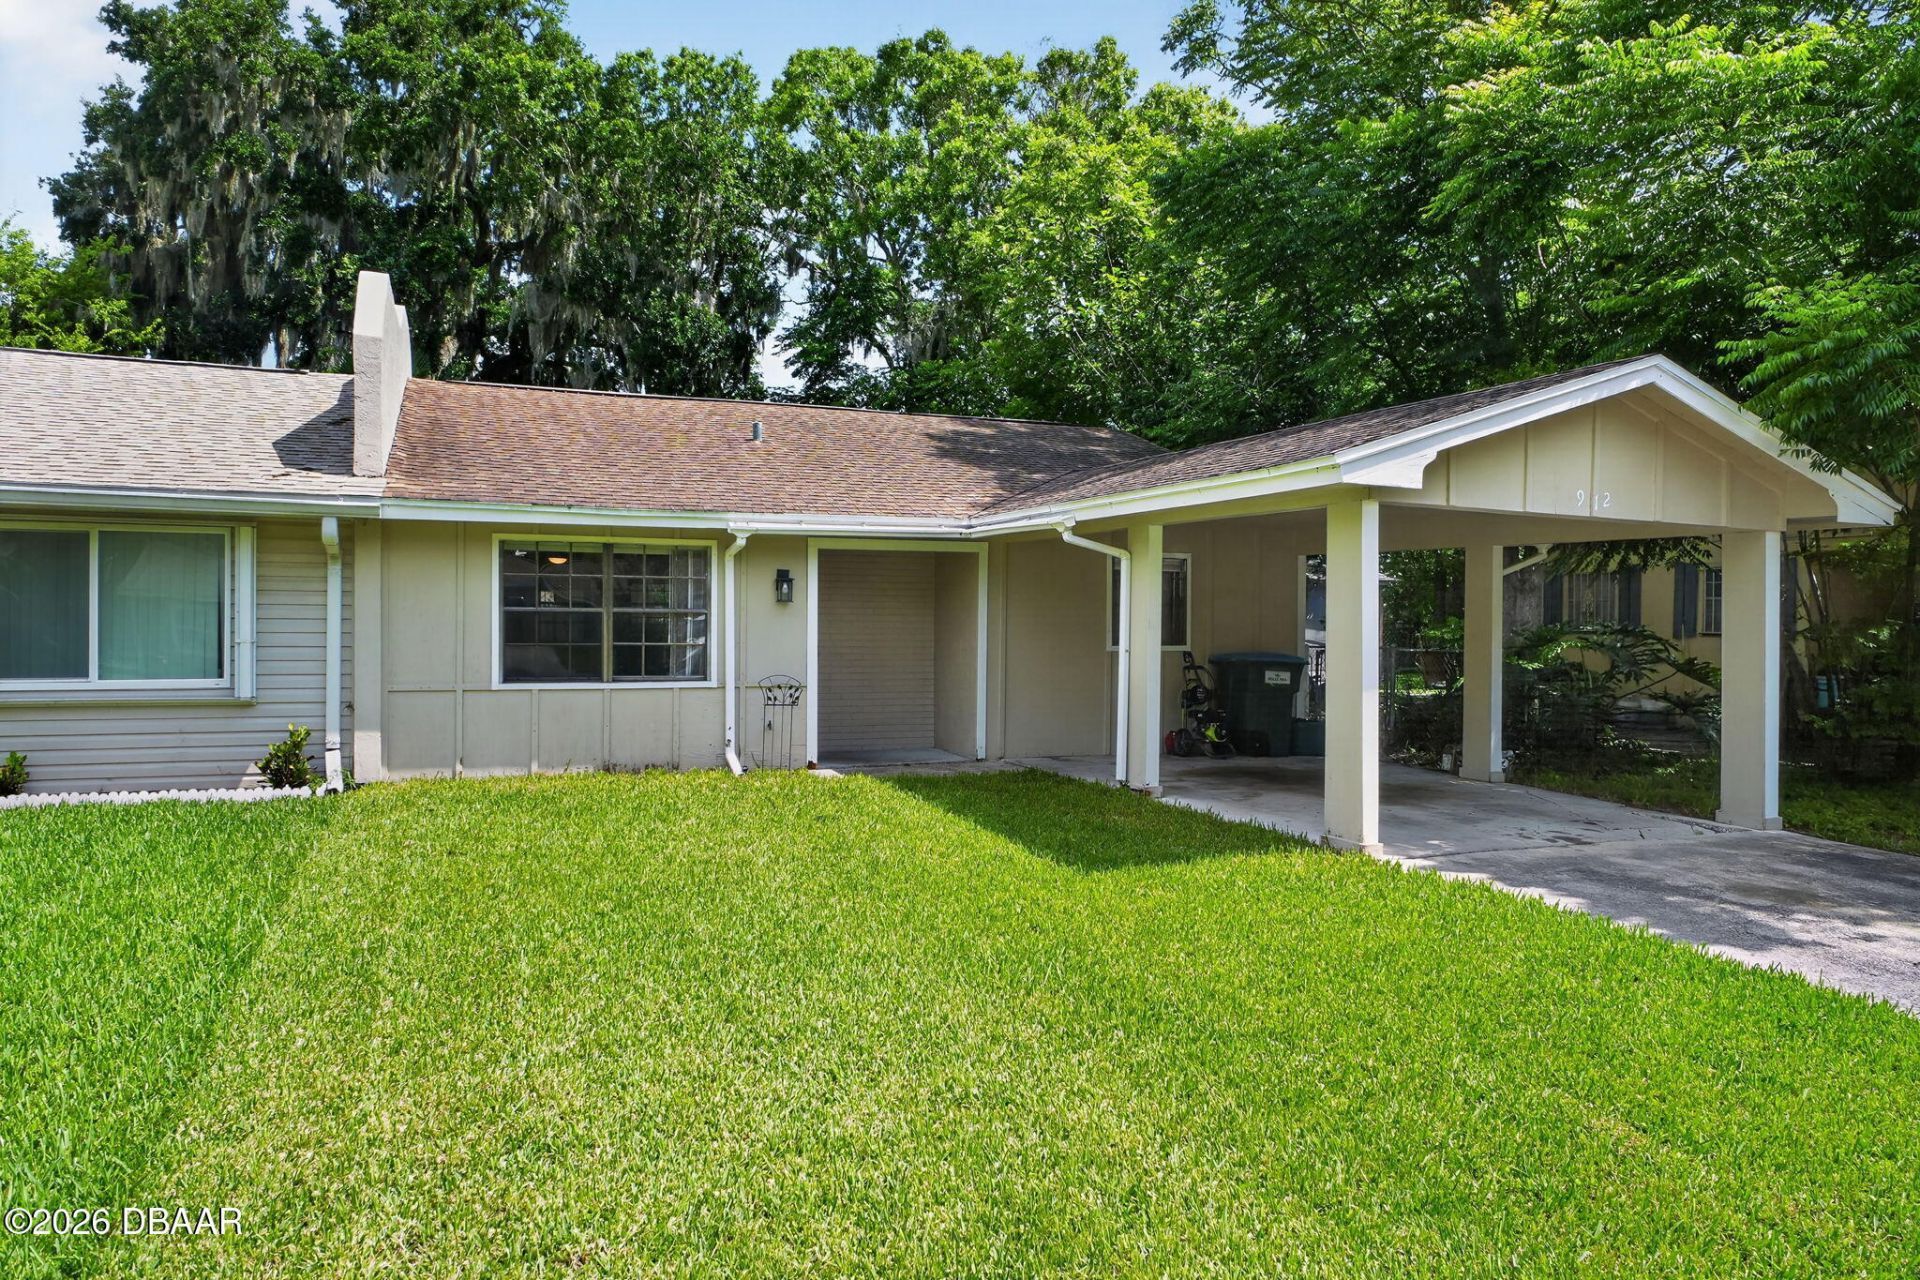
Opportunity awaits in Holly Hill. Located on a quiet cul-de-sac, this home offers a functional floor plan, spacious living areas, and a private backyard with plenty of room to enjoy. While the property could benefit from some TLC and exterior improvements, it presents an excellent opportunity for buyers to add their own style and build equity over time. Conveniently located just minutes from Daytona Beach, the Halifax River, shopping, dining, schools, parks, medical facilities, and I-95, you'll enjoy both a peaceful neighborhood and easy access to everything the area has to offer. Whether you're a first-time buyer, investor, or someone looking for a home with potential, this property is worth a look. One of more photo(s) was digitally altered.
Property Features
Property Type: Residential -
Cooling: Central Air, Electric
Fuel Type: Electric
Heating: Central, Electric
Home Style: Half Duplex
Lot Size: 0.12 Acres
Stories: 1.0
Taxes: $2,306
Year Built: 1967
Feature Descriptions
Appliances: Washer, Refrigerator, Microwave, Freezer, Electric Range, Electric Oven, Electric Cooktop, Dryer, Dishwasher
Days on Site: 19
Directions: N NOVA RD TO FLOMICH ST, LEFT ONTO ANNISTON AVE, LEFT ONTO ROYAL CT.ORRIDGEWOOD AVE TO FLOMICH ST, RIGHT ONTO ANNISTON AVE, LEFT ONTO ROYAL OAK CT.
Flooring: Tile
Interior Amenities: Ceiling Fan(s), Eat-in Kitchen, Open Floorplan
Listing Terms: Cash, Conventional
Lot: Cul-De-Sac, Dead End Street
Lot Dimensions: 45.0 ft x 120.0 ft
Parcel #: 4242-73-00-0270
Parking: Attached, Carport, Off Street
Property Attached Y/N: Yes
Property Sub-Type: Townhouse
Road Frontage: City Street
Sewer: Public Sewer
SQFT Total: 1204
Utilities: Cable Connected, Sewer Connected, Water Connected
Water: Public
Room Sizes
Bedroom 1: 12.00 X 20.00 Level - Main
Kitchen: 8.00 X 10.00 Level - Main
Living Room: 12.00 X 23.00 Level - Main
Dining Room: 8.00 X 10.00 Level - Main
Florida Room: 10.00 X 14.00 Level - Main
Listed By / Shown By
Listed By
Agency Name: Adams, Cameron & Co., Realtors

Shown By
Agent Name: Martie Mitchell
Agent Phone: Cell: (386) 310-3166
Estimate Your Payment
Estimated Payment
$ 1,006.21 per month $771.75 Principal & Interest $192.17 Property Tax $42.29 Homeowner's InsuranceChange Payment Information




Privacy Policy / DMCA Notice / ADA Accessibility


This site is hosted, designed and copyright
© 1994 - 2026 by
Delta Media Group, Inc. -- Patent Pending --
Agent License Information: State of Florida License #3239705
912 Royal Oak Court | MLS# 1228054
This home located at 912 Royal Oak Court, Holly Hill, FL 32117 is currently listed for sale by Adams, Cameron & Co., Realtors, with an asking price of $145,000. This property was built in 1967 and has 2 bedrooms and 1 full baths with 1034 sq. ft. Royal Oak Court is located in the Flomich Gardens subdivision. Search Flomich Gardens real estate on www.welcomehomedaytona.com today.