




BEDS4
BATHS3 full
SQUARE FEET2,933
MLS#A4660575
STATUSActive
PROPERTY TYPEResidential - Single Family
SUBDIVISIONSHORE ACRES
Property Description
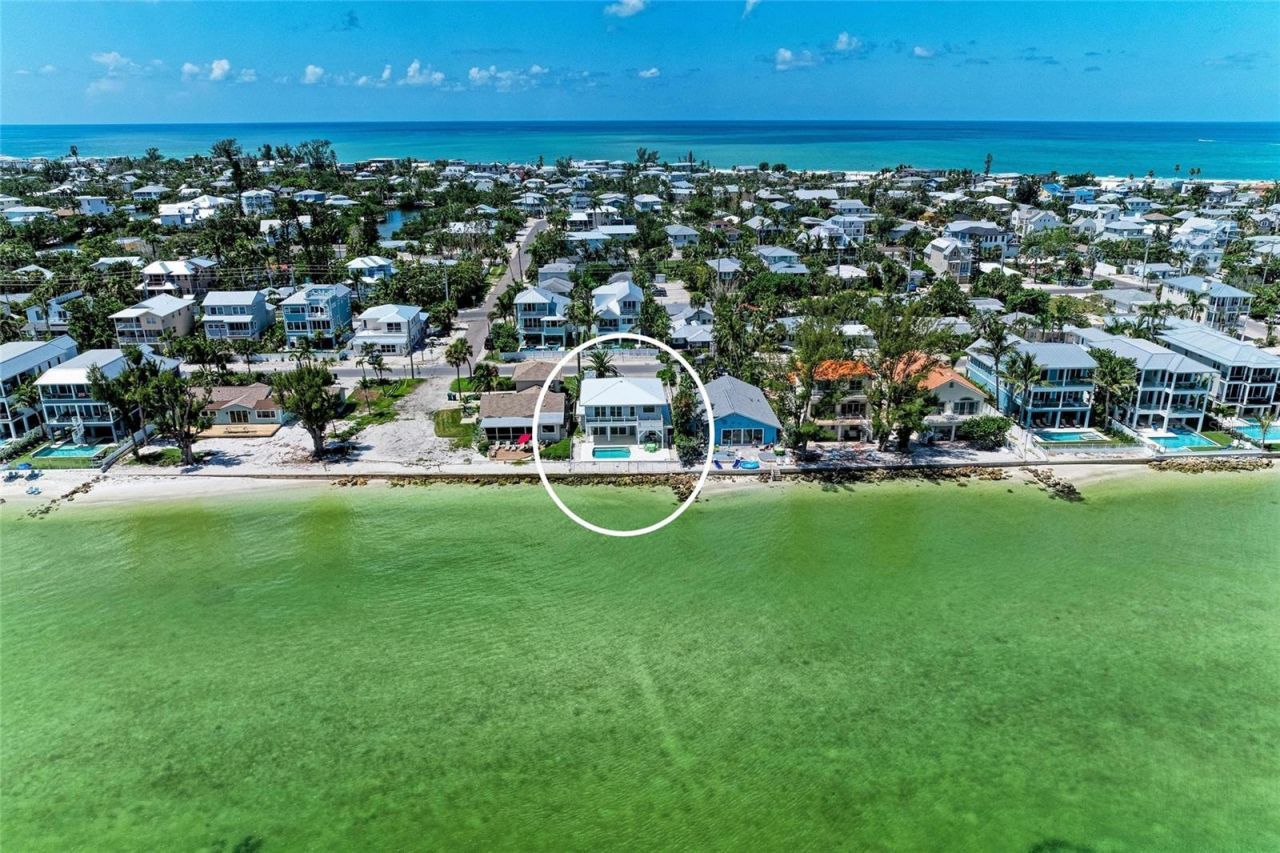
One or more photo(s) has been virtually staged. If you're looking for exceptional value on Anna Maria Island, this is it! Combining a prime north-end bayfront location, private pool, recent major upgrades, and breathtaking Tampa Bay views, this property represents one of the best waterfront opportunities currently available.Best-priced full bayfront pool home on the desirable north end of Anna Maria Island with breathtaking panoramic views of Tampa Bay and the Sunshine Skyway Bridge. Located on the highly sought-after north end of Anna Maria Island, this exceptional waterfront residence offers nearly 3,000 square feet of living space, 4 bedrooms, 3 bathrooms, a private bayfront pool, and valuable recent improvements including new windows and sliders installed in 2019 and both HVAC systems replaced in 2025.A charming white picket fence welcomes you into a bright, open-concept floor plan featuring soaring ceilings, light wood-look luxury vinyl flooring, and expansive 8-foot sliding glass doors that frame spectacular water views. The spacious living and dining areas flow seamlesslyan oversized bayfront pool area, creating the perfect setting for entertaining, outdoor dining, or enjoying unforgettable sunrises over the bay.The new eat-in kitchen features quartz countertops, white shaker cabinetry, stainless steel appliances, and abundant storage. The main level includes two guest bedrooms, a full bath, and a one-car garage with room for a golf cart, beach equipment, and additional storage.Upstairs, two spacious primary suites each offer private en-suite bathrooms, and private balcony access overlooking Tampa Bay. A separate den or sitting area provides flexible living space and captures some of the home's most spectacular waterfront views.The bayfront pool, added in 2017, provides the perfect place to relax while enjoying coastal breezes and endless water vistas. Whether you're looking for a beach house, full-time island residence, second home, or short-term vacation rental investment, this property offers the ideal combination of location, space, updates, and breathtaking waterfront views.Opportunities to own a full bayfront pool home on Anna Maria Island with updated windows, newer HVAC systems, expansive outdoor living areas, private pool, and panoramic Tampa Bay views at this price point are exceptionally rare. Whether for personal enjoyment or investment potential, this is a unique opportunity to own a slice of island paradise.One or more photos have been virtually staged. Note: Property information received from third-party sources is considered reliable but is not guaranteed. All information should be independently verified by buyers and buyers' agent.
Property Features
Property Type: Residential - Single Family
Cooling: Central Air, Zoned
Fenced: Yes
Garage: 1 car attached
Heating: Central, Heat Pump
Home Style: Coastal, Traditional
Lot Size: 0.17 Acres
Roof Type: Metal
Stories: 2.0
Taxes: $15,600
Year Built: 1946
Amenities
Ceiling Fans(s)
Crown Molding
Eat-in Kitchen
Living Room/Dining Room Combo
Walk-In Closet(s)
Lighting
Outdoor Shower
Sliding Doors
Feature Descriptions
Additional Rooms: Inside Utility
Appliances: Disposal, Dryer, Microwave, Range, Refrigerator, Washer
Association Amenities: Playground
Body of Water: TAMPA BAY
Community Features: Playground
Days on Site: 355
Directions: Gulf Drive north to Pine Ave. Right on Pine ave to N Bay Blvd. Left on N Bay Blvd, right on to North Shore Drive house will be on the right.
Exterior: Block, Frame
Fencing: Fenced
Fireplace: Family Room, Wood Burning
Fireplace Y/N: Yes
Flood Zone Code: VE
Flooring: Ceramic Tile, Laminate, Wood
Foundation: Crawlspace, Slab
Frontage Bay Harbor: 50
Garage Dimensions: 12x24
Home Warranty Y/N: No
Listing Terms: Cash, Conventional, Owner Financing
Lot: CoastalConstruction Control Line, FloodZone, Paved
Lot Dimensions: 0.17
Other Equipment: Irrigation Equipment
Ownership: Fee Simple
Parking: Driveway
Parking Notes: Driveway
Patio/Porch: Covered, Deck, Patio, Porch
Pets Allowed: Yes
Pool: Gunite, Heated, In Ground
Property Attached Y/N: No
Property Sub-Type: Single Family Residence
Sewer: Public Sewer
Showing Instructions: Appointment Only
Special Sale Provisions: None
Special View Info: Water
Swimming Pool: Yes
Utilities: Cable Available, Electricity Connected, Public
Vegetation: Trees/Landscaped
Water: Public
Water Access: Bay/Harbor, Gulf/Ocean to Bay
Water Access Y/N: Yes
Waterfront Features: Bay/Harbor, Beach Front, Gulf/Ocean to Bay, Seawall - Concrete
Water View: Bay/Harbor - Full, Gulf/Ocean to Bay
Zoning: R1E1
Room Sizes
Bedroom 1: 12x13
Bedroom 2: 12x12
Primary Bedroom 2: 21x12
Great Room: 28x20
Kitchen: 23x18
Primary Bedroom: 18x13
Balcony/Porch/Lanai: 24x23
Utility Room: 12x8
Den: 16x15
Listed By / Shown By
Listed By
Agency Name: SALTY MERMAID REAL ESTATE LLC
Agency Contact: 941-224-3304
Shown By
Agent Name: Martie Mitchell
Agent Phone: Cell: (386) 310-3166
Agency Title: Adams Cameron & Co. REALTORS

Estimate Your Payment
Estimated Payment
$ 17,861.56 per month $15,701.14 Principal & Interest $1,300.00 Property Tax $860.42 Homeowner's InsuranceChange Payment Information





Member Participants (and their affiliated licensees, if applicable) shall indicate on their websites that IDX information is provided exclusively for consumers’ personal non-commercial use, that it may not be used for any purpose other than to identify prospective properties consumers may be interested in purchasing, that the data is deemed reliable but is not guaranteed by MLS GRID, and that the use of the MLS GRID Data may be subject to an end user license agreement prescribed by the Member Participant’s applicable MLS if any and as amended from time to time. MLS GRID may, at its discretion, require use of other disclaimers as necessary to protect Member Participant, and/or their MLS from liability.
Based on information submitted to the MLS GRID. All data is obtained from various sources and may not have been verified by broker or MLS GRID. Supplied Open House Information is subject to change without notice. All information should be independently reviewed and verified for accuracy. Properties may or may not be listed by the office/agent presenting the information.
Privacy Policy / DMCA Notice / ADA Accessibility


This site is hosted, designed and copyright
© 1994 - 2026 by
Delta Media Group, Inc. -- Patent Pending --
Agent License Information: State of Florida License #3239705
893 N Shore Drive | MLS# A4660575
This single family home located at 893 N Shore Drive, Anna Maria, FL 34216 is currently listed for sale with an asking price of $2,950,000. This property was built in 1946 and has 4 bedrooms and 3 full baths with 2933 sq. ft. N Shore Drive is located in the SHORE ACRES subdivision. Search SHORE ACRES real estate on www.welcomehomedaytona.com today.