




BEDS4
BATHS2 full
SQUARE FEET1,127
MLS#TB8548799
STATUSActive
PROPERTY TYPEResidential - Single Family
SUBDIVISIONJUNGLE TERRACE
Property Description
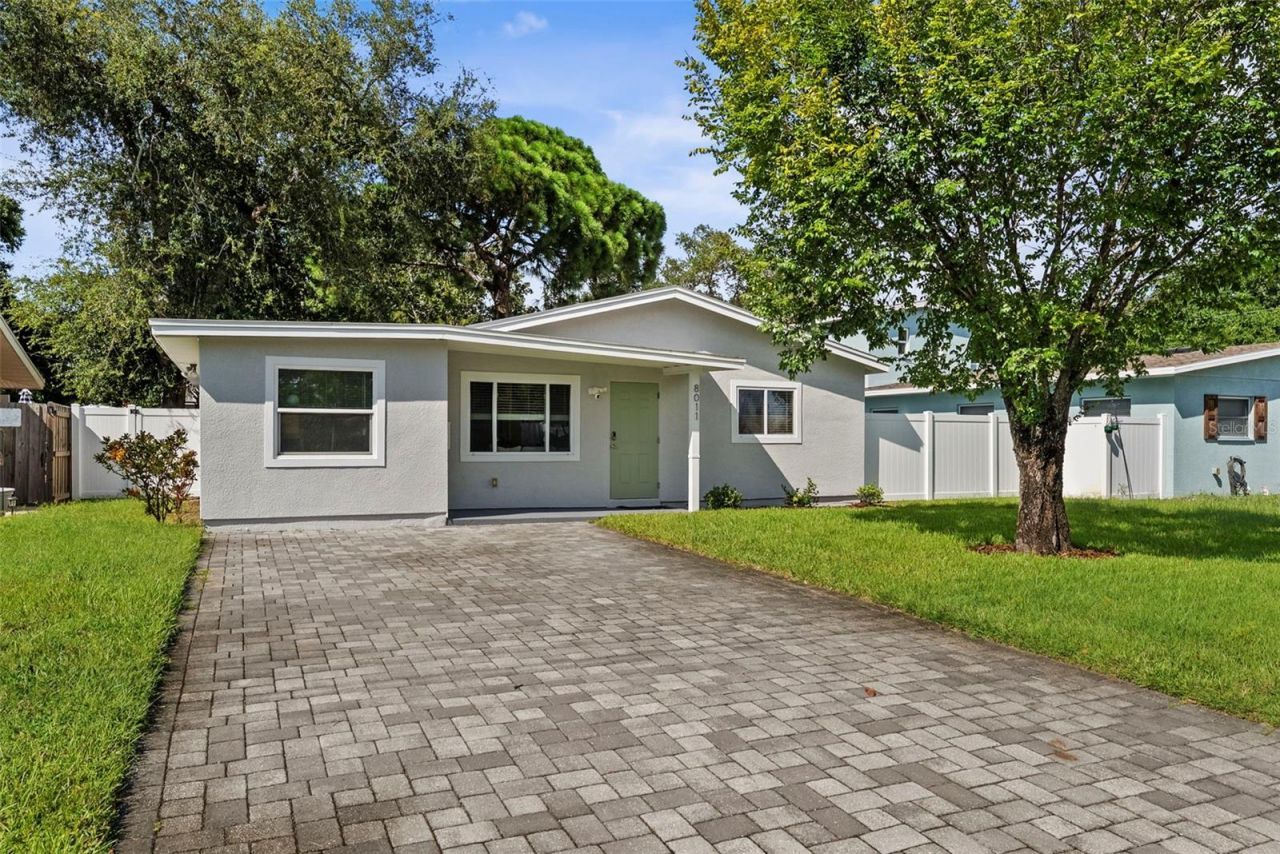
Located in a NON-FLOOD ZONE with NO HOA, this move-in-ready four-bedroom, two-bath home in Jungle Terrace offers peace of mind, an oversized lot, and a bright, comfortable layout with plenty of flexibility. Step inside to a sun-filled living room that creates a warm first impression and flows easily into the kitchen and dining spaces. The updated kitchen features quartz countertops, custom shaker cabinetry, a tile backsplash, built-in wine storage and a breakfast bar, along with Whirlpool appliances and a Bosch dishwasher. Just beyond the kitchen, the dining area opens through French doors to the backyard patio, creating an easy connection between indoor and outdoor living. The primary bedroom is privately positioned and includes a generous walk-in closet and en-suite bath with double vanities, speckled quartz countertops and a tiled walk-in shower. Three additional bedrooms provide space for family, guests or a home office, while the second full bath offers a tub and shower combination with a quartz vanity. A separate laundry room with a stackable LG washer and dryer and built-in cabinetry adds everyday convenience.The home also features several important improvements, including a 2021 roof, updated electrical in 2021, energy-efficient windows and doors from 2021, and a NEW HVAC system installed in 2026. The home has also been freshly painted. Outside, the fully fenced backyard with irrigation is shaded by mature trees and offers plenty of room to enjoy as-is or make it your own. The oversized lot provides space for a future pool, additional outdoor living, boat or RV parking, or the possibility of an ADU.Conveniently located in St. Petersburg's established Jungle Terrace neighborhood, Walter Fuller Park is nearby with recreation, trails, sports courts, a pool, playgrounds and more, while shopping, dining and everyday essentials are just minutes away. Treasure Island, Madeira Beach and John's Pass are also within easy reach, providing quick access to some of the area's best beaches and waterfront destinations. With mature trees, convenient access to Boca Ciega Bay, and an easy connection to both the beaches and downtown St. Petersburg, this home offers an ideal combination of location, flexibility and comfort. Schedule your private showing today! Furniture is negotiable.
Property Features
Property Type: Residential - Single Family
Cooling: Central Air
Fenced: Yes
Heating: Central
Home Style: Bungalow
Lot Size: 0.20 Acres
Roof Type: Shingle
Stories: 1.0
Taxes: $8,633
Year Built: 1958
Amenities
Ceiling Fans(s)
Eat-in Kitchen
Open Floorplan
Primary Bedroom Main Floor
Solid Surface Counters
Split Bedroom
Stone Counters
Thermostat
Window Treatments
Lighting
Feature Descriptions
Appliances: Cooktop, Dishwasher, Disposal, Microwave, Range Hood, Refrigerator
Community Features: Park, Playground, Pool, Tennis Court(s)
Days on Site: 42
Directions: Head west on 4th Ave N, then turn right onto 9th St N and continue north until you merge onto 22nd Ave N; follow 22nd Ave N westbound across town, passing through several major intersections, then turn right onto 80th St N and continue north briefly befor
Exterior: Stucco, Frame
Fencing: Fenced, Vinyl, Wood
Flood Zone Code: X
Flooring: Ceramic Tile, Luxury Vinyl
Foundation: Slab
Home Warranty Y/N: No
Listing Terms: Cash, Conventional, FHA, VA Loan
Lot: Landscaped, Oversized Lot, Paved
Lot Dimensions: 0.2
Number of Pets: 10+
Other Equipment: Irrigation Equipment
Other Structures: Shed(s)
Ownership: Fee Simple
Parking: Boat, Driveway, On Street, Oversized, RV Access/Parking
Parking Notes: Boat, Driveway, On Street, Oversized, RV Access/Parkin
Patio/Porch: Front Porch, Rear Porch
Pets Allowed: Yes
Pets Restrictions: Buyer to confirm with city.
Pets Size: Extra Large (101+ Lbs.)
Property Attached Y/N: No
Property Sub-Type: Single Family Residence
Sewer: Public Sewer
Showing Instructions: Combination Lock Box, ShowingTime
Special Sale Provisions: None
Utilities: BB/HS Internet Available, Cable Connected, Electricity Connected, Sewer Connected, Water Connected
Vegetation: Trees/Landscaped
Water: Public
Water Access Y/N: No
Windows: Window Treatments
Room Sizes
Primary Bedroom: 15x10
Bedroom 2: 10x10
Bathroom 3: 13x10
Bedroom 4: 9x10
Living Room: 12x14
Listed By / Shown By
Listed By
Agency Name: SMITH & ASSOCIATES REAL ESTATE
Agency Contact: 727-342-3800
Shown By
Agent Name: Martie Mitchell
Agent Phone: Cell: (386) 310-3166
Agency Title: Adams Cameron & Co. REALTORS

Estimate Your Payment
Estimated Payment
$ 3,526.46 per month $2,661.21 Principal & Interest $719.42 Property Tax $145.83 Homeowner's InsuranceChange Payment Information





Member Participants (and their affiliated licensees, if applicable) shall indicate on their websites that IDX information is provided exclusively for consumers’ personal non-commercial use, that it may not be used for any purpose other than to identify prospective properties consumers may be interested in purchasing, that the data is deemed reliable but is not guaranteed by MLS GRID, and that the use of the MLS GRID Data may be subject to an end user license agreement prescribed by the Member Participant’s applicable MLS if any and as amended from time to time. MLS GRID may, at its discretion, require use of other disclaimers as necessary to protect Member Participant, and/or their MLS from liability.
Based on information submitted to the MLS GRID. All data is obtained from various sources and may not have been verified by broker or MLS GRID. Supplied Open House Information is subject to change without notice. All information should be independently reviewed and verified for accuracy. Properties may or may not be listed by the office/agent presenting the information.
Privacy Policy / DMCA Notice / ADA Accessibility


This site is hosted, designed and copyright
© 1994 - 2026 by
Delta Media Group, Inc. -- Patent Pending --
Agent License Information: State of Florida License #3239705
8011 26th Avenue N | MLS# TB8548799
This single family home located at 8011 26th Avenue N, Saint Petersburg, FL 33710 is currently listed for sale with an asking price of $499,999. This property was built in 1958 and has 4 bedrooms and 2 full baths with 1127 sq. ft. 26th Avenue N is located in the JUNGLE TERRACE subdivision. Search JUNGLE TERRACE real estate on www.welcomehomedaytona.com today.