




BEDS3
BATHS2 full
SQUARE FEET2,223
MLS#P4937592
STATUSActive
PROPERTY TYPEResidential - Single Family
SUBDIVISIONWATER RIDGE
Property Description
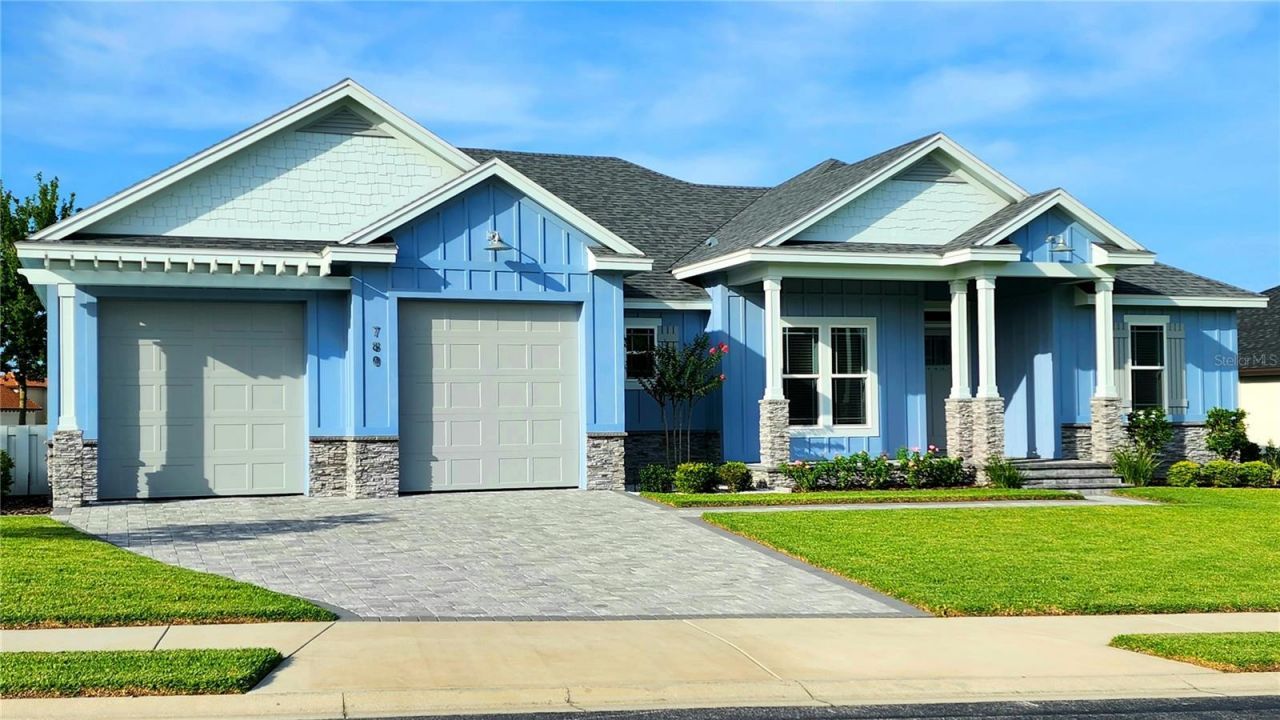
LAKEFRONT VIEW WITH $$ NUMEROUS UPGRADES $$ TWO COMMUNITY BOAT RAMPS ON SEPARATE LAKES, LARGE MASTER CLOSET, INSULATED GARAGE DOORS, ATTIC STORAGE, LARGE BREAKFAST NOOK, HIGH-END FLOORING THROUGHOUT (CALI BAMBOO), SMALL APPLIANCE BAY AND COFFERED CEILINGS This modern Craftsman is a true custom home that will far exceed expectations with high-end CUSTOM MILLWORK and upgrades throughout. It's a must-see! 3-car garage (1 tandem, 1 single), very energy efficient, high-end flooring throughout, extensive millwork throughout and much more. Come see it for yourself and *compare before you commit*, as this home still shows like new! High-end features and upgrades include: 1) Owens Corning Duration hurricane-resistant shingles/roof. 2) Oversized custom front door, 8' x 36 3) Elevated elevation/front porch. 4) 3-car garage, 1 single, 1 tandem. 5) Oversized garage doors 10' x 10'. 6) Insulated garage doors. 7) Storage above garage 24' x 8'. 8) High-efficiency insulation in attic/walls. 9) High-efficiency PGT windows. 10) Tongue and groove Ponderosa pine ceilings on front/rear porches. 11) Custom/oversized maple cabinets with ample storage. 12) Cambria quartz countertops throughout. 13) Large master closet 13' x 10'. 14) Large master shower 10' x 5' with 2 shower heads and 1 overhead rain shower head. 15) Dual-zone air conditioning system. 16) Cali Bamboo solid core, non-laminate bedroom flooring. 17) 8 baseboards throughout. 18) Double and triple crown molding throughout. 19) Dining room with wainscoting. 20) All doors and windows have wood frames and casings. 21) Built-in kitchen pantry with small appliance compartment. 22) Large pantry/laundry room off kitchen with ample storage. 23) All LG appliances. 24) All interior and exterior doors are 8'. 25) 10' and 12' ceilings. 26) Average electric bill is $130.00 for 2025. 27) All interior/exterior LED lighting. 28) Spacious breakfast nook. 29) Eat-in large kitchen island. 30) 12-foot coffered ceilings in the living room/11-foot ceilings in the master bedroom.
Property Features
Property Type: Residential - Single Family
Cooling: Central Air
Garage: 3 car attached
Heating: Central, Exhaust Fan, Heat Pump
Home Style: Custom, Florida
Lot Size: 0.26 Acres
Roof Type: Shingle
Stories: 1.0
Taxes: $7,141
Year Built: 2019
Amenities
Accessibility Features
Ceiling Fans(s)
Chair Rail
Crown Molding
High Ceilings
Kitchen/Family Room Combo
Open Floorplan
Primary Bedroom Main Floor
Solid Surface Counters
Tray Ceiling(s)
Walk-In Closet(s)
Window Treatments
Private Mailbox
Sidewalk
Sprinkler Metered
Tennis Court(s)
Feature Descriptions
Accessibility Features: Accessible Doors, Accessible Full Bath, Visitor Bathroom, Accessible Central Living Area
Additional Rooms: Breakfast Room Separate, Family Room, Florida Room, Great Room, Inside Utility
Appliances: Convection Oven, Disposal, Dryer, Electric Water Heater, Exhaust Fan, Freezer, Ice Maker, Microwave, Range, Range Hood, Refrigerator, Washer
Association Amenities: Cable TV, Clubhouse, Fitness Center, Gated, Pickleball Court(s), Pool, Sauna, Security, Tennis Court(s), Wheelchair Access
Body of Water: LAKE VAN, LAKE ALFRED, MEDORA
Builder: William Construction Company
Community Features: Clubhouse, Community Mailbox, Deed Restrictions, Fitness Center, Gated Community - No Guard, Irrigation-Reclaimed Water, Pool, Sidewalks, Tennis Court(s), Wheelchair Access, Street Lights
Days on Site: 181
Directions: Follow W Pierce St, Lake Alfred Rd and Adams Barn Rd to your destination in Auburndale7 min (2.9 mi)Turn right onto W Pierce St1.0 miContinue onto Lake Alfred Rd0.6 miTurn right onto Adams Barn Rd0.6 miAt the traffic circle, continue straight to stay on A
Exterior: Block, Concrete
Flood Zone Code: X
Flooring: Bamboo, Ceramic Tile, Hardwood
Foundation: Block, Slab
Garage Dimensions: 36X27
HOA Fee: 1050/ Semi-Annually
HOA Y/N: Yes
Home Warranty Y/N: No
Listing Terms: Cash, Conventional, FHA, USDA Loan, VA Loan
Lot: Landscaped, Near Marina, Rolling Slope, Sidewalk, Paved, Private
Lot Dimensions: 0.26
Other Structures: Gazebo, Tennis Court(s)
Ownership: Fee Simple
Parking: Boat, Driveway, Garage Door Opener, Guest, Off Street, Oversized, Tandem
Parking Notes: Boat, Driveway, Garage Door Opener, Guest, Off Street,
Patio/Porch: Covered, Front Porch, Patio, Rear Porch
Pets Allowed: Yes
Pets Restrictions: Check with HOA
Pool: In Ground, Lap, Lighting
Property Attached Y/N: No
Property Sub-Type: Single Family Residence
Security: Closed Circuit Camera(s), Fire Alarm, Gated Community, Security Fencing/Lighting/Alarms, Security Gate, Security Lights, Security System, Smoke Detector(s)
Sewer: Public Sewer
Showing Instructions: 24 Hour Notice, Appointment Only, Call Listing Agent, Lock Box Coded, See Remarks
Spa: In Ground, Other
Special Sale Provisions: None
Special View Info: Water
Swimming Pool: Yes
Utilities: BB/HS Internet Available, Cable Available, Cable Connected, Electricity Available, Electricity Connected, Public, Sewer Available, Sewer Connected, Sprinkler Meter, Underground Utilities, Water Available, Water Connected
Water: Public
Water Access: Lake
Water Access Y/N: Yes
Waterfront Features: Boat Ramp - Private, Skiing Allowed
Water View: Lake
Windows: Blinds, Double Pane Windows, ENERGY STAR Qualified Windows, Insulated Windows, Tinted Windows, Window Treatments
Room Sizes
Primary Bedroom: 16x15
Bedroom 2: 12x12
Bedroom 3: 12x12
Bathroom 1: 20x10
Bathroom 2: 9x8
Dining Room: 13x12
Foyer: 9x7
Kitchen: 18x13
Living Room: 18x18
Laundry: 12x8
Local Schools
High School: Auburndale High School
Middle School: Lake Alfred-Addair Middle
Elementary School: Walter Caldwell Elem
Listed By / Shown By
Listed By
Agency Name: XCELLENCE REALTY, INC
Agency Contact: 866-595-6025
Shown By
Agent Name: Martie Mitchell
Agent Phone: Cell: (386) 310-3166
Agency Title: Adams Cameron & Co. REALTORS

Estimate Your Payment
Estimated Payment
$ 4,160.03 per month $3,379.74 Principal & Interest $595.08 Property Tax $185.21 Homeowner's InsuranceChange Payment Information





Member Participants (and their affiliated licensees, if applicable) shall indicate on their websites that IDX information is provided exclusively for consumers’ personal non-commercial use, that it may not be used for any purpose other than to identify prospective properties consumers may be interested in purchasing, that the data is deemed reliable but is not guaranteed by MLS GRID, and that the use of the MLS GRID Data may be subject to an end user license agreement prescribed by the Member Participant’s applicable MLS if any and as amended from time to time. MLS GRID may, at its discretion, require use of other disclaimers as necessary to protect Member Participant, and/or their MLS from liability.
Based on information submitted to the MLS GRID. All data is obtained from various sources and may not have been verified by broker or MLS GRID. Supplied Open House Information is subject to change without notice. All information should be independently reviewed and verified for accuracy. Properties may or may not be listed by the office/agent presenting the information.
Privacy Policy / DMCA Notice / ADA Accessibility


This site is hosted, designed and copyright
© 1994 - 2026 by
Delta Media Group, Inc. -- Patent Pending --
Agent License Information: State of Florida License #3239705
780 Waterfern Trail Drive | MLS# P4937592
This single family home located at 780 Waterfern Trail Drive, Auburndale, FL 33823 is currently listed for sale with an asking price of $635,000. This property was built in 2019 and has 3 bedrooms and 2 full baths with 2223 sq. ft. Waterfern Trail Drive is located in the WATER RIDGE subdivision. Search WATER RIDGE real estate on www.welcomehomedaytona.com today.