




BEDS4
BATHS3 full 1 partial
SQUARE FEET3,388
MLS#O6429288
STATUSActive
PROPERTY TYPEResidential - Single Family
SUBDIVISIONWEST LAKE HANCOCK ESTATES
Property Description
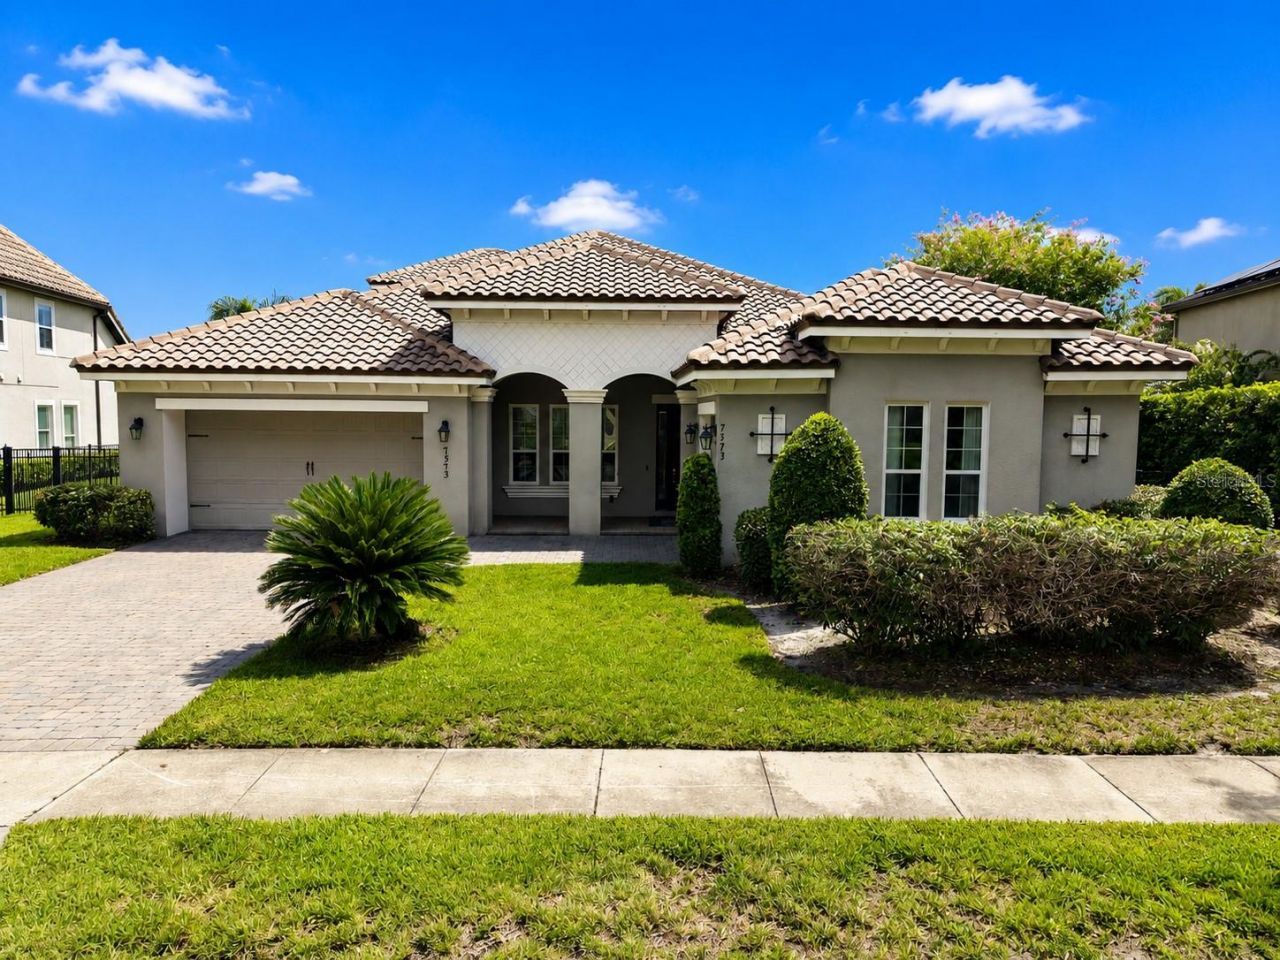
Virtually Staged. Welcome to an exceptional lakefront estate on the shores of Lake Hancock, one of Central Florida's premier ski lakes. Situated on an expansive 1.26-acre homesite, this beautifully designed residence offers 4 bedrooms, 3 full bathrooms, 1 half bathroom, and nearly 3,400 square feet of thoughtfully crafted living space with breathtaking water views.The open-concept floor plan is perfect for both everyday living and entertaining, featuring formal living and dining rooms, a spacious family room, and a gourmet kitchen complete with quartz countertops, 42-inch cabinetry, stainless steel gas appliances, a pot filler, farmhouse sink, and a convenient butler's pantry.The split-bedroom layout provides privacy, while the bonus room offers endless possibilities as a media room, game room, home office, or home gym.Step outside to your private Florida oasis featuring a screened-in pool and private boat dock with direct access to Lake Hancock. Spend your days boating, skiing, or simply relaxing while enjoying spectacular sunsets and nightly Disney fireworks from your own backyard.Additional highlights include a 3-car garage, high ceilings, elegant architectural details, and access to outstanding community amenities including a resort-style pool, splash pad, clubhouse, fitness center, and scenic walking and biking trails.Ideally located just minutes from Hamlin Town Center, shopping, dining, top-rated schools, SR 429, and Walt Disney World, this remarkable waterfront home offers the perfect combination of luxury, privacy, and convenience.
Property Features
Property Type: Residential - Single Family
Cooling: Central Air
Garage: 3 car attached
Heating: Central, Electric
Lot Size: 1.26 Acres
Roof Type: Tile
Stories: 2.0
Taxes: $23,054
Year Built: 2015
Amenities
Eat-in Kitchen
Living Room/Dining Room Combo
Open Floorplan
Other
Thermostat
Other
Feature Descriptions
Appliances: Dishwasher, Dryer, Microwave, Range, Refrigerator, Washer
Association Amenities: Clubhouse, Fitness Center, Playground, Pool
Body of Water: LAKE HANCOCK
Days on Site: 80
Directions: From FL-429, take Exit 13 for Schofield Road and head west. Turn left onto Avalon Road, then right onto Hartwood Marsh Road and continue to Green Mountain Way; the property will be on your right.
Exterior: Block, Concrete, Stucco
Flood Zone Code: X
Flooring: Tile
Foundation: Slab
Frontage Lake: 60
HOA Fee: 215/ Monthly
HOA Y/N: Yes
Home Warranty Y/N: No
Listing Terms: Cash, Conventional, Other
Lot: City Limits, Level, Sidewalk, Paved
Lot Dimensions: 1.26
Ownership: Fee Simple
Pets Allowed: Yes
Pool: In Ground
Property Attached Y/N: No
Property Sub-Type: Single Family Residence
Sewer: Public Sewer
Showing Instructions: See Remarks, ShowingTime
Spa: In Ground
Special Sale Provisions: None
Special View Info: Water
Swimming Pool: Yes
Utilities: Electricity Connected, Sewer Connected, Water Connected
Water: Public
Water Access: Lake
Water Access Y/N: Yes
Waterfront Features: Lake Front, Boat Ramp - Private, Skiing Allowed
Water View: Lake
Zoning: P-D
Local Schools
High School: Horizon High School
Middle School: Bridgewater Middle
Elementary School: Independence Elementary
Listed By / Shown By
Listed By
Agency Name: PRISTINE INTERNATIONAL REALTY LLC
Agency Contact: 407-286-3846
Shown By
Agent Name: Martie Mitchell
Agent Phone: Cell: (386) 310-3166
Agency Title: Adams Cameron & Co. REALTORS

Estimate Your Payment
Estimated Payment
$ 11,408.97 per month $8,994.89 Principal & Interest $1,921.17 Property Tax $492.92 Homeowner's InsuranceChange Payment Information





Member Participants (and their affiliated licensees, if applicable) shall indicate on their websites that IDX information is provided exclusively for consumers’ personal non-commercial use, that it may not be used for any purpose other than to identify prospective properties consumers may be interested in purchasing, that the data is deemed reliable but is not guaranteed by MLS GRID, and that the use of the MLS GRID Data may be subject to an end user license agreement prescribed by the Member Participant’s applicable MLS if any and as amended from time to time. MLS GRID may, at its discretion, require use of other disclaimers as necessary to protect Member Participant, and/or their MLS from liability.
Based on information submitted to the MLS GRID. All data is obtained from various sources and may not have been verified by broker or MLS GRID. Supplied Open House Information is subject to change without notice. All information should be independently reviewed and verified for accuracy. Properties may or may not be listed by the office/agent presenting the information.
Privacy Policy / DMCA Notice / ADA Accessibility


This site is hosted, designed and copyright
© 1994 - 2026 by
Delta Media Group, Inc. -- Patent Pending --
Agent License Information: State of Florida License #3239705
7573 Green Mountain Way | MLS# O6429288
This single family home located at 7573 Green Mountain Way, Winter Garden, FL 34787 is currently listed for sale with an asking price of $1,690,000. This property was built in 2015 and has 4 bedrooms and 3 full and 1 partial baths with 3388 sq. ft. Green Mountain Way is located in the WEST LAKE HANCOCK ESTATES subdivision. Search WEST LAKE HANCOCK ESTATES real estate on www.welcomehomedaytona.com today.