




BEDS3
BATHS3 full 1 partial
SQUARE FEET2,575
MLS#1231642
STATUSActive
PROPERTY TYPEResidential - Single Family
SUBDIVISIONLatitude
Property Description
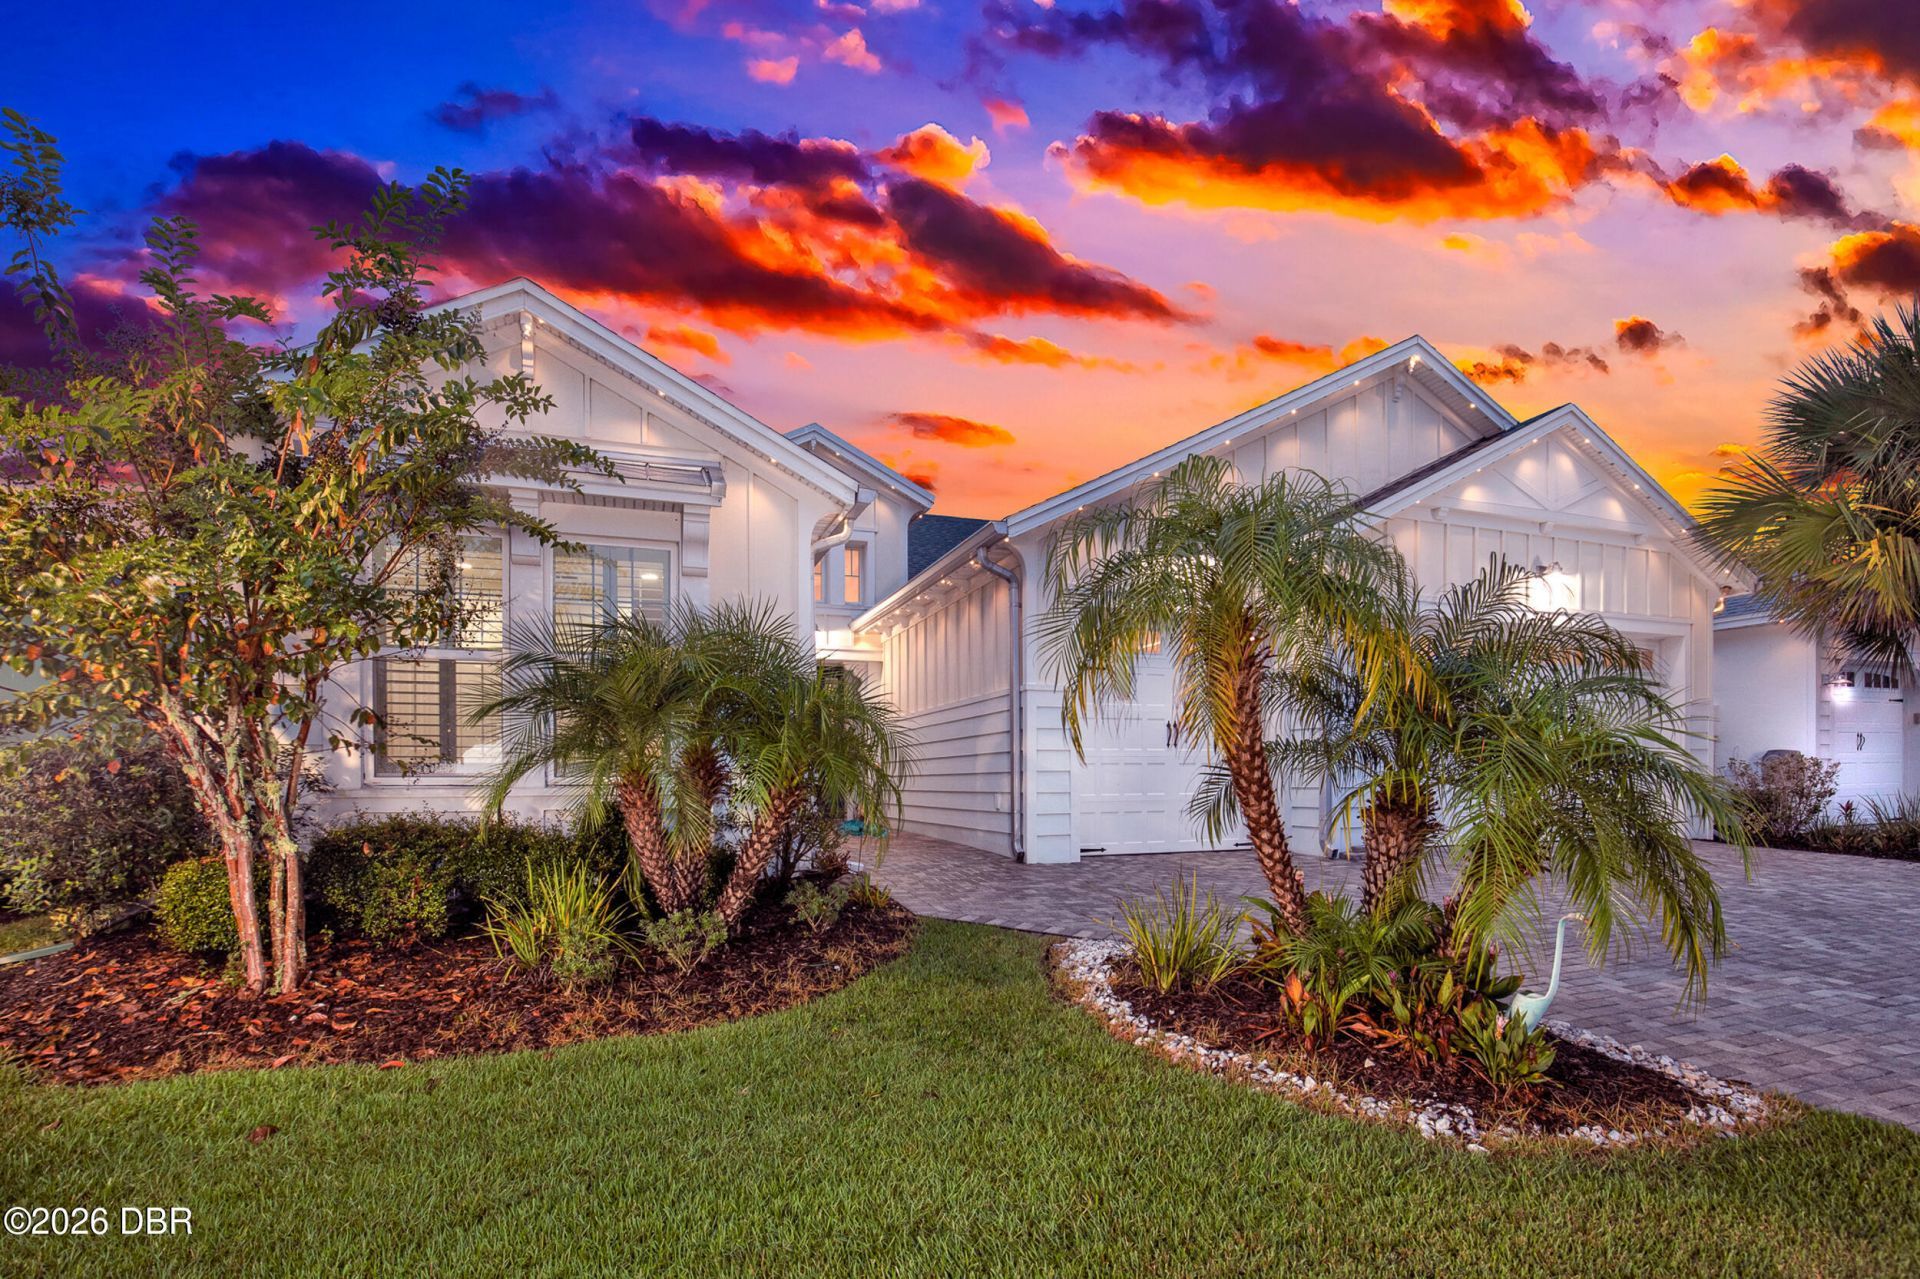
Welcome to your slice of paradise in Latitude Margaritaville Daytona Beach! You're going to LOVE this beautiful Trinidad model, perfectly designed for entertaining family and friends while enjoying the ultimate Margaritaville lifestyle! With 3 bedrooms, a den, 3.5 bathrooms, and TWO spacious living areas, there's plenty of room to spread out, relax, and make lasting memories. Step inside and discover gorgeous plank laminate flooring throughout, soaring ceilings, recessed lighting, elegant crown molding, and beautiful custom light fixtures. The stunning kitchen features crisp white cabinetry, gorgeous quartz countertops, and a pantry. Plantation shutters throughout the home add timeless style and charm. The spacious primary suite is your own private retreat, complete with his-and-hers closets and a beautiful en-suite bath featuring dual sinks and a glass-enclosed shower. With three additional bathrooms beyond the primary bath, your guests will feel right at home! Love the outdoors? You'll adore the screened-in lanai overlooking a peaceful, wooded area " the perfect spot for your morning coffee, afternoon cocktails, or simply unwinding in your own private oasis. A hurricane screen along the back lanai provides an added layer of protection when needed. Need room for your toys? The oversized three-car garage offers plenty of space for two vehicles plus your golf cart or another small vehicle. You'll also appreciate the spacious laundry room with abundant cabinetry, along with a full-size washer and dryer. And the LOCATION? It's fantastic! Just a quick golf cart ride through the tunnel takes you straight to the fabulous community amenities, where the fun never stops! Latitude Margaritaville Daytona Beach is a premier 55+ private, gated community designed for active, resort-style living. Enjoy three heated pools, including a spectacular resort-style main pool, an indoor lap pool, and an outdoor sports pool. Fall in love with the exclusive PRIVATE BEACH CLUB, featuring an oceanfront pool and breathtaking coastal views. Soak up the vibe with live music every afternoon at the Bar & Chill Restaurant, or grab a bite at the lively poolside Sandbar. Stay energized at the state-of-the-art Fins Up Fitness Center, catch a show at the Mango Theater, and enjoy amenities like a dog park, pickleball, and tennis courts. Come experience this truly FINtastic community"where every day feels like a vacation.
Property Features
Property Type: Residential - Single Family
Cooling: Central Air, Electric
Fuel Type: Electric
Garage: 3 car attached
Heating: Electric, Heat Pump
Home Style: Ranch
Lot Size: 0.18 Acres
Roof Type: Shingle
Stories: 1.0
Taxes: $7,468
Feature Descriptions
Appliances: Washer, Tankless Water Heater, Refrigerator, Microwave, Electric Range, Dryer, Disposal, Dishwasher
Association/Condo Fee: 367.11/Monthly
Association Amenities: Barbecue, Clubhouse, Dog Park, Fitness Center, Gated, Jogging Path, Maintenance Grounds, Management - Full Time, Park, Pickleball, Pool, Sauna, Security, Spa/Hot Tub, Tennis Court(s), Other
Days on Site: 16
Directions: LPGA to Tymber Creek, R at first Gate onto Margaritaville Ave, R at Stop, R at Stop onto Attitude, Home on R
Exterior: Block, Concrete, Stucco
Flooring: Laminate
HOA Y/N: Yes
Interior Amenities: Butler Pantry, Ceiling Fan(s), Entrance Foyer, Kitchen Island, Open Floorplan, Pantry, Primary Bathroom - Shower No Tub, Smart Home, Smart Thermostat, Split Bedrooms, Walk-In Closet(s)
Laundry: In Unit
Listing Terms: Cash, Conventional, VA Loan
Lot: Sprinklers In Front, Sprinklers In Rear
Parcel #: 5205-03-00-8020
Parking: Attached, Garage, Garage Door Opener
Patio/Porch: Patio, Screened
Property Attached Y/N: No
Property Sub-Type: Single Family Residence
Road Frontage: Private Road
Road Surface: Asphalt, Paved
Senior Community: Yes
Sewer: Public Sewer
Spa Features: Community, Heated, In Ground
SQFT Total: 3412
Utilities: Cable Available, Electricity Connected, Natural Gas Available, Natural Gas Connected, Sewer Connected, Water Connected
Water: Public
Room Sizes
Primary Bedroom: 17.00 X 13.80 Level - Main
Bedroom 2: 11.80 X 12.00 Level - Main
Bedroom 3: 12.00 X 11.00 Level - Main
Den: 23.30 X 12.40 Level - Main
Dining Room: 10.40 X 10.00 Level - Main
Family Room: 16.30 X 16.00 Level - Main
Living Room: 20.40 X 13.40 Level - Main
Kitchen: 0.00 X 0.00 Level - Main
Listed By / Shown By
Listed By
Agency Name: Bob Hodges and Sons Realty
Shown By
Agent Name: Martie Mitchell
Agent Phone: Cell: (386) 310-3166
Agency Title: Adams Cameron & Co. REALTORS

Estimate Your Payment
Estimated Payment
$ 4,830.09 per month $3,989.15 Principal & Interest $622.33 Property Tax $218.60 Homeowner's InsuranceChange Payment Information




Privacy Policy / DMCA Notice / ADA Accessibility


This site is hosted, designed and copyright
© 1994 - 2026 by
Delta Media Group, Inc. -- Patent Pending --
Agent License Information: State of Florida License #3239705
741 Attitude Avenue | MLS# 1231642
This single family home located at 741 Attitude Avenue, Daytona Beach, FL 32124 is currently listed for sale with an asking price of $749,500. This property has 3 bedrooms and 3 full and 1 partial baths with 2575 sq. ft. Attitude Avenue is located in the Latitude subdivision. Search Latitude real estate on www.welcomehomedaytona.com today.