




BEDS2
BATHS2 full
SQUARE FEET1,503
MLS#A4663249
STATUSActive
PROPERTY TYPEResidential - Condominium
SUBDIVISIONCLUBSIDE AT PALM-AIRE I & II
Property Description
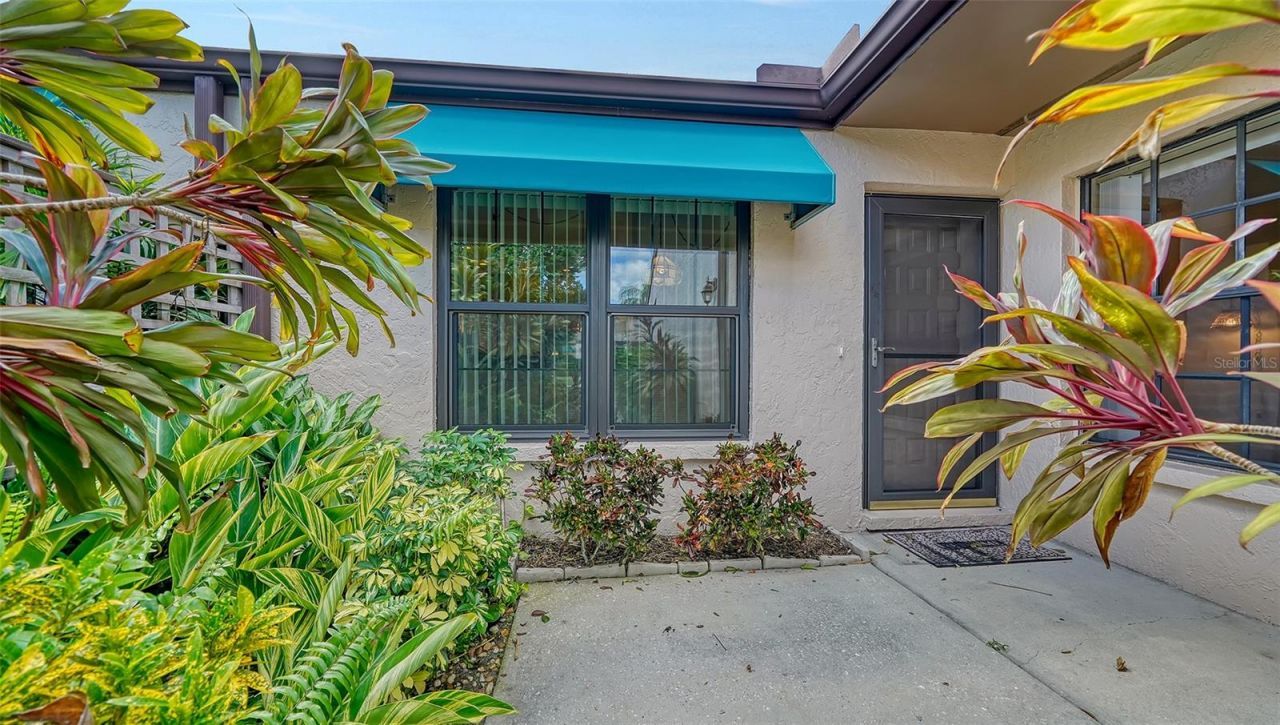
Brand new HVAC system just installed! This 2-bedroom/2-bath villa lives like a single-family home with its oversized garage. The great room floor plan with vaulted ceilings is light and bright. New dining area light fixture, ceiling fan, new sectional sofa, rugs and flat screen TV have been added for the buyer. The kitchen has an eat-in space, granite counters, pantry closet and loads of storage with a breakfast bar open to the great room. The primary bedroom with walk-in closet and ensuite bath is located in the rear and the guest bedroom and bath are located in the front of the villa for maximum privacy. Both bedrooms have elegant luxury vinyl flooring. The updated primary bath has dual sinks and a glass enclosed shower. The year-round air-conditioned Florida room can be used for a den, office or 3rd bedroom. Impact glass windows were installed in the primary bedroom and kitchen for peace-of-mind. The garage has room for a car and a golf cart and has a new hot water heater and plenty of storage. The newly renovated community pool with spa is just a few steps away. Clubside is conveniently located close to UTC Mall with its shopping and restaurants and downtown Sarasota with its cultural venues. This small community features low monthly maintenance fees that include cable TV/internet, lawn maintenance, reserves for roof and exterior paint, trash and insurance. Benderson Park is nearby, and beaches are about 8 miles West. Enjoy the Florida lifestyle with an optional golf, tennis or social membership at Palm-Aire Country Club.
Property Features
Property Type: Residential - Condominium
Cooling: Central Air, Humidity Control
Garage: 1
Heating: Central, Electric
Roof Type: Shingle
Stories: 1.0
Taxes: $4,070
Year Built: 1985
Amenities
Ceiling Fans(s)
Eat-in Kitchen
Living Room/Dining Room Combo
Open Floorplan
Primary Bedroom Main Floor
Solid Wood Cabinets
Split Bedroom
Stone Counters
Thermostat
Vaulted Ceiling(s)
Walk-In Closet(s)
Window Treatments
Awning(s)
Courtyard
Sidewalk
Sliding Doors
Feature Descriptions
Additional Rooms: Florida Room, Great Room, Inside Utility
Appliances: Dishwasher, Dryer, Electric Water Heater, Microwave, Range, Refrigerator, Washer
Association Amenities: Cable TV, Maintenance, Pool
Community Features: Association Recreation - Owned, Buyer Approval Required, Community Mailbox, Deed Restrictions, Golf Carts OK, Golf, Irrigation-Reclaimed Water, Pool
Condo Fee: $485/ Monthly
Days on Site: 329
Directions: From I-75 turn West at University exit. Continue to Whitfield. Turn right (N) to first street Timberlake. Turn right (E) and make the first left into Clubside on Clubside Dr. Bear to the right at the roundabout and 5956 is on the right-hand side.
Exterior: Block, Stucco
Flood Zone Code: X
Flooring: Ceramic Tile, Luxury Vinyl
Foundation: Slab
Home Warranty Y/N: No
Listing Terms: Cash, Conventional
Number of Pets: 2
Ownership: Condominium
Pets Allowed: Cats OK, Dogs OK
Pets Restrictions: 2 pets allowed. Maximum size 15 inches at the shoulder in height.
Pets Size: Small (16-35 Lbs.)
Property Attached Y/N: Yes
Property Sub-Type: Condominium
Security: Smoke Detector(s)
Sewer: Public Sewer
Showing Instructions: Supra Lock Box, Appointment Only
Special Sale Provisions: None
Utilities: BB/HS Internet Available, Cable Connected, Electricity Connected, Public, Sewer Connected, Water Connected
Water: Public
Water Access Y/N: No
Windows: Blinds
Zoning: PDR/WPE/
Room Sizes
Great Room: 15x24.6
Kitchen: 8.3x9.6
Primary Bedroom: 12.2x16
Bedroom 2: 12x12.9
Florida Room: 15.4x8
Local Schools
High School: Braden River High
Middle School: Buffalo Creek Middle
Elementary School: Robert E Willis Elementary
Listed By / Shown By
Listed By
Agency Name: COLDWELL BANKER REALTY
Agency Contact: 941-366-8070
Shown By
Agent Name: Martie Mitchell
Agent Phone: Cell: (386) 310-3166
Agency Title: Adams Cameron & Co. REALTORS

Estimate Your Payment
Estimated Payment
$ 2,219.32 per month $1,782.48 Principal & Interest $339.17 Property Tax $97.68 Homeowner's InsuranceChange Payment Information





Member Participants (and their affiliated licensees, if applicable) shall indicate on their websites that IDX information is provided exclusively for consumers’ personal non-commercial use, that it may not be used for any purpose other than to identify prospective properties consumers may be interested in purchasing, that the data is deemed reliable but is not guaranteed by MLS GRID, and that the use of the MLS GRID Data may be subject to an end user license agreement prescribed by the Member Participant’s applicable MLS if any and as amended from time to time. MLS GRID may, at its discretion, require use of other disclaimers as necessary to protect Member Participant, and/or their MLS from liability.
Based on information submitted to the MLS GRID. All data is obtained from various sources and may not have been verified by broker or MLS GRID. Supplied Open House Information is subject to change without notice. All information should be independently reviewed and verified for accuracy. Properties may or may not be listed by the office/agent presenting the information.
Privacy Policy / DMCA Notice / ADA Accessibility


This site is hosted, designed and copyright
© 1994 - 2026 by
Delta Media Group, Inc. -- Patent Pending --
Agent License Information: State of Florida License #3239705
5956 Clubside Drive, Unit 7651 | MLS# A4663249
This condo located at 5956 Clubside Drive, Unit 7651, Sarasota, FL 34243 is currently listed for sale with an asking price of $334,900. This property was built in 1985 and has 2 bedrooms and 2 full baths with 1503 sq. ft. Clubside Drive, Unit 7651 is located in the CLUBSIDE AT PALM-AIRE I & II subdivision. Search CLUBSIDE AT PALM-AIRE I & II real estate on www.welcomehomedaytona.com today.