




BEDS2
BATHS2 full
SQUARE FEET1,380
MLS#TB8531403
STATUSActive
PROPERTY TYPEResidential - Single Family
SUBDIVISIONFOREST HILLS
Property Description
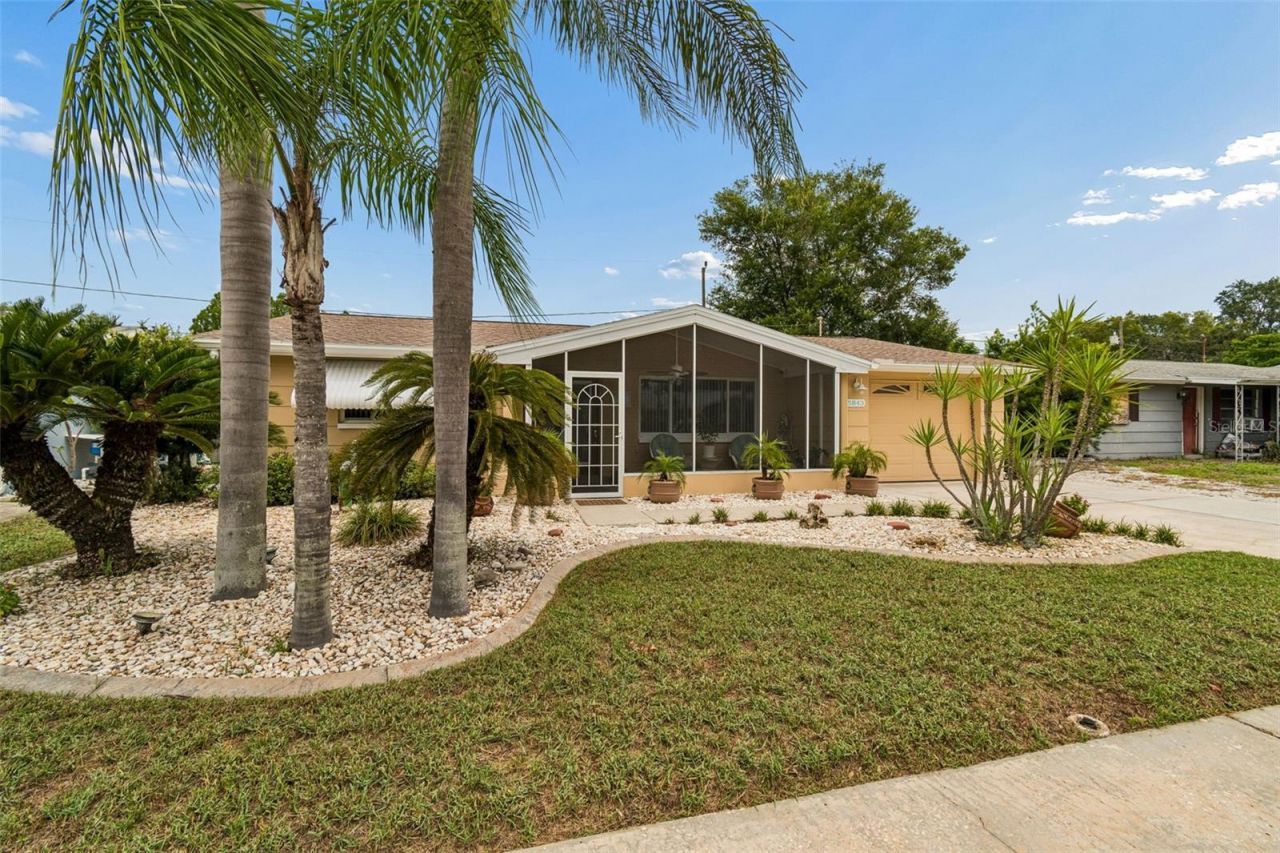
Welcome to your own private slice of the Florida Keys! It is clear this home has been METICULOUSLY maintained & upgraded, w/ pride of ownership! Featuring a 2020 ROOF, HURRICANE-impact WINDOWS & DOORS (& hurricane film), hurricane SHUTTERS & GARAGE door brace, whole-house GENERATOR w/ integrated transfer switch, upgraded IRRIGATION system, & HARDWIRED 14-camera security system.Step through the screened front porch & beautiful glass front door, where natural sunlight fills the inviting living room. The open layout showcases ceramic tile flooring throughout the main living areas, creating a bright & seamless flow into the dining room & beautifully updated kitchen. The kitchen features granite countertops, a charming breakfast bar, appliances including a built-in oven, cooktop, microwave, side-by-side refrigerator, a large deep stainless sink w/garbage disposal, & TWO convenient pass-through windows.The TRUE CENTERPIECE of this home is the incredible climate-controlled FLORIDA ROOM, designed for year-round enjoyment. Equipped w/ a mini-split AC system, wood-look ceramic tile flooring, built-in bar, storage area, & 28 FEET of sliding glass doors that fully open to the pool area! This space is large enough for a pool table, & game room.The spacious primary suite offers a peaceful retreat w/ wood-look tile flooring, abundant natural light, & a private en-suite office that could easily serve as a third bedroom thanks to its existing closet. The updated primary bathroom features granite countertops, a large mirror, & a walk-in shower. The second bedroom is equally impressive, comfortably accommodating a king-size bedroom set while offering its own walk-in closet & private en-suite bathroom. The guest bath has an oversized vanity, extra-large sink, & elegant glass shower doors.STEP OUTSIDE & PREPARE TO FALL IN LOVE! The backyard is nothing short of breathtaking, transporting you straight to the Florida Keys w/ its lush tropical landscaping & resort-like atmosphere w/ 30 LED lights to illuminate the backyard at night! The sparkling 6,700-gallon fiberglass SALTWATER POOL is highlighted by beautiful tile featuring a dolphin accent, a VARIABLE-SPEED pool pump (2019), & new (paid off) SOLAR POOL dedicated heating panels (THE HELIOCOL TYPE-for hurricanes), allowing you to enjoy the pool nearly year-round w/ incredible efficiency. The spacious FLORIDA ROOM features new tile flooring, a TV hookup for outdoor entertainment, & a SPEAKER system throughout both the house & pool area, creating the perfect setting for unforgettable gatherings.Storage is abundant, w/ 5 dedicated sheds housing the WHOLE-HOUSE GENERATOR & supplies, pool equipment & chemicals, beach chairs (which convey), lawn equipment, & additional tools. The low-maintenance backyard is designed w/ decorative rock & minimal grass, allowing you to spend more time enjoying your home instead of maintaining it. Even better, the 60 stainless grill, pool furniture, decorative planters, & potted plants all convey, making this truly move-in ready.Additional upgrades include A NEW WHOLE HOUSE WATER SOFTNER FILTRATION system, all A/C ducts professionally cleaned & recoated, new recessed lighting, a UPGRADED DIGITAL WATER HEATER, hurricane-impact FRENCH DOORS, new GARAGE DOOR OPENER w/ upgraded springs, rollers, & belt-drive system, & countless additional improvements that make this property stand apart from the rest. Fully fenced-in backyard w/ separate dog area.
Property Features
Property Type: Residential - Single Family
Cooling: Central Air
Fenced: Yes
Garage: 1 car attached
Heating: Central
Home Style: Contemporary
Lot Size: 0.14 Acres
Roof Type: Shingle
Stories: 1.0
Taxes: $811
Year Built: 1972
Amenities
Ceiling Fans(s)
Crown Molding
Eat-in Kitchen
Living Room/Dining Room Combo
Primary Bedroom Main Floor
Solid Surface Counters
Solid Wood Cabinets
Split Bedroom
Stone Counters
Thermostat
Window Treatments
French Doors
Hurricane Shutters
Lighting
Private Mailbox
Private Yard
Rain Gutters
Sprinkler Metered
Storage
Feature Descriptions
Additional Rooms: Den/Library/Office, Florida Room, Great Room
Appliances: Built-In Oven, Cooktop, Dishwasher, Disposal, Dryer, Electric Water Heater, Microwave, Refrigerator, Washer
Community Features: Street Lights
Directions: From US 19, Turn onto Gulf Drive, Right onto Crafts St, Right onto Grand Blvd. left onto Riddle Rd, right onto Melaleuca Dr, Left onto Appletree
Exterior: Block, Stucco
Fencing: Board
Flood Zone Code: X500
Flooring: Ceramic Tile, Luxury Vinyl
Foundation: Slab
Home Warranty Y/N: No
Listing Terms: Cash, Conventional, FHA, VA Loan
Lot Dimensions: 0.14
Other Equipment: Irrigation Equipment, Private Yard
Other Structures: Shed(s), Storage
Ownership: Fee Simple
Parking: Garage Door Opener
Parking Notes: Garage Door Opener
Patio/Porch: Covered, Enclosed, Front Porch, Rear Porch, Screened
Pets Allowed: Cats OK, Dogs OK
Pets Restrictions: No pet restrictions/NO HOA.
Pool: Chlorine Free, Fiberglass, Heated, In Ground, Lighting, Salt Water, Screen Enclosure, Solar Heat
Property Attached Y/N: Yes
Property Sub-Type: Single Family Residence
Security: Security Lights, Security System, Security System Owned
Sewer: Public Sewer
Showing Instructions: Appointment Only, ShowingTime
Special Sale Provisions: None
Swimming Pool: Yes
Utilities: Cable Available, Electricity Connected, Phone Available, Public, Sewer Connected, Sprinkler Meter, Water Connected
Vegetation: Mature Landscaping, Trees/Landscaped
Water: Public
Water Access Y/N: No
Windows: Blinds, Drapes, Insulated Windows, Storm Window(s), Thermal Windows, Window Treatments
Zoning: R4
Listed By / Shown By
Listed By
Agency Name: RE/MAX MARKETING SPECIALISTS
Agency Contact: 352-686-0540
Shown By
Agent Name: Martie Mitchell
Agent Phone: Cell: (386) 310-3166
Agency Title: Adams Cameron & Co. REALTORS

Estimate Your Payment
Estimated Payment
$ 1,920.23 per month $1,756.40 Principal & Interest $67.58 Property Tax $96.25 Homeowner's InsuranceChange Payment Information





Member Participants (and their affiliated licensees, if applicable) shall indicate on their websites that IDX information is provided exclusively for consumers’ personal non-commercial use, that it may not be used for any purpose other than to identify prospective properties consumers may be interested in purchasing, that the data is deemed reliable but is not guaranteed by MLS GRID, and that the use of the MLS GRID Data may be subject to an end user license agreement prescribed by the Member Participant’s applicable MLS if any and as amended from time to time. MLS GRID may, at its discretion, require use of other disclaimers as necessary to protect Member Participant, and/or their MLS from liability.
Based on information submitted to the MLS GRID. All data is obtained from various sources and may not have been verified by broker or MLS GRID. Supplied Open House Information is subject to change without notice. All information should be independently reviewed and verified for accuracy. Properties may or may not be listed by the office/agent presenting the information.
Privacy Policy / DMCA Notice / ADA Accessibility


This site is hosted, designed and copyright
© 1994 - 2026 by
Delta Media Group, Inc. -- Patent Pending --
Agent License Information: State of Florida License #3239705
5843 Appletree Road | MLS# TB8531403
This single family home located at 5843 Appletree Road, Holiday, FL 34690 is currently listed for sale with an asking price of $330,000. This property was built in 1972 and has 2 bedrooms and 2 full baths with 1380 sq. ft. Appletree Road is located in the FOREST HILLS subdivision. Search FOREST HILLS real estate on www.welcomehomedaytona.com today.