




BEDS3
BATHS3 full 1 partial
SQUARE FEET2,407
MLS#P4935576
STATUSActive
PROPERTY TYPEResidential - Single Family
SUBDIVISIONWATER RIDGE
Property Description
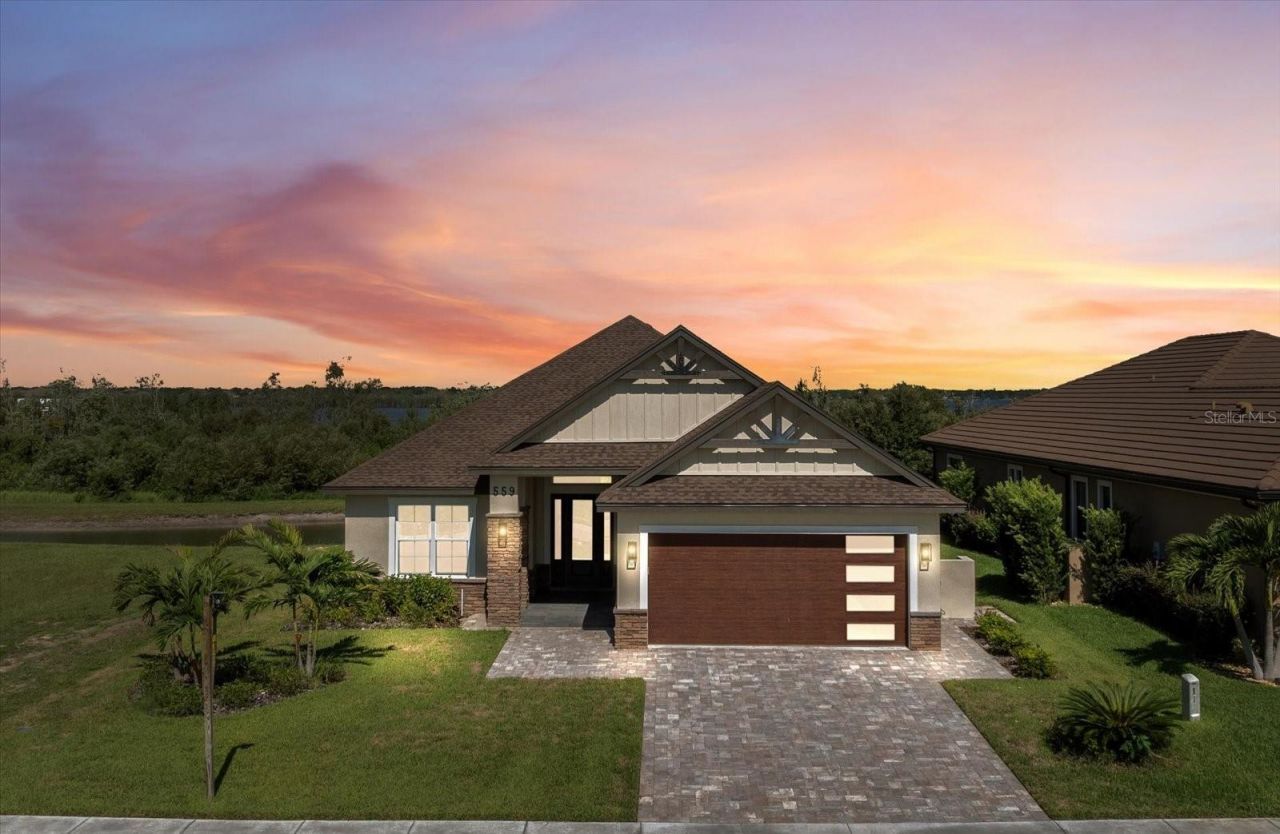
Welcome to this brand-new, waterfront, custom-built luxury home offering exceptional craftsmanship, high-end finishes, and thoughtful design throughout. Nestled in a prime location with breathtaking views of the canal and Lake Van, this home delivers spectacular sunsets and serene waterfront living. Featuring a highly sought-after in-law suite with a private entrance and kitchenette - perfect for multi-generational living, guests, or a private office setup.Step inside to a spacious and open floor plan featuring 3 bedrooms, 3.5 bathrooms, and premium details at every turn. The gourmet kitchen is a chef's dream, boasting premium quartz countertops, a matching quartz backsplash, a massive center island, top-of-the-line appliances, custom high-end cabinetry, and a spacious walk-in pantry with built-in shelving. Whether you're entertaining or cooking a quiet meal at home, this kitchen is designed to impress.The open-concept great room features soaring 12-foot vaulted ceilings and opens to a large lanai through elegant French doors, providing the perfect space to relax and enjoy stunning sunset views over the water and the wooded nature preserve. The formal dining area is framed by a beautiful 12-foot tray ceiling, adding depth and character to the space.The primary suite offers a luxurious retreat with a spa-inspired bathroom, complete with a soaking tub, large walk-in shower with a rain shower head, and an oversized walk-in closet featuring custom built-ins.The laundry room is equally impressive, with custom cabinetry, a storage wall, and a sink for added convenience.Expertly crafted with attention to detail and thoughtfully designed for today's lifestyle, this custom home offers timeless style, high-end amenities, and exceptional waterfront living.Don't miss your chance to own a Dream home in a one-of-a-kind, upscale community with unparalleled Resort-Style amenities. Enjoy multiple Tennis and Pickleball courts, a Basketball court, 3 Pools, Access to 3 Lakes, Boat Ramps, Fishing docks, Boat Storage area, a large Fitness center, Sauna and a beautiful clubhouse. Engage in community activities like game nights, social gatherings, and Live Music events, all thoughtfully designed to bring neighbors together, have fun, and create lasting memories. Perfectly located between Tampa and Orlando with easy access to I-4, you're just a short drive from Universal Studios, Disney Parks, Legoland, premier shopping, dining, and much more!
Property Features
Property Type: Residential - Single Family
Cooling: Central Air
Garage: 2 car attached
Heating: Central
Lot Size: 0.20 Acres
Roof Type: Shingle
Stories: 1.0
Taxes: $1,294
Year Built: 2025
Amenities
Built-in Features
Ceiling Fans(s)
High Ceilings
Solid Surface Counters
Solid Wood Cabinets
Stone Counters
Thermostat
Tray Ceiling(s)
Vaulted Ceiling(s)
Walk-In Closet(s)
French Doors
Lighting
Sidewalk
Feature Descriptions
Additional Rooms: Interior In-Law Suite w/Private Entry
Appliances: Bar Fridge, Dishwasher, Disposal, Microwave, Range, Range Hood, Refrigerator, Tankless Water Heater, Wine Refrigerator
Association Amenities: Basketball Court, Clubhouse, Fitness Center, Gated, Pickleball Court(s), Pool, Recreation Facilities, Sauna, Storage, Tennis Court(s)
Body of Water: 3 LAKES: ALFRED, VAN, MEDORA
Builder: Banna Homes LLC
Community Features: Association Recreation - Owned, Clubhouse, Community Mailbox, Deed Restrictions, Fitness Center, Gated Community - No Guard, Golf Carts OK, Pool, Sidewalks, Tennis Court(s), Street Lights
Days on Site: 338
Directions: From I4 East, Take exit 44 toward Auburndale. Turn right onto FL-559 S/State Rd 559. Continue onto FL-559 S/State Rd 559 S. Then turn left onto Lake Mattie Rd. Then turn right onto Adams Barn Rd. At the first roundabout take the first exit onto Water Ridg
Exterior: Block, Stucco
Flood Zone Code: X
Flooring: Tile
Foundation: Block, Stem Wall
Frontage Canal Fresh: 60
Garage Dimensions: 22x20
HOA Fee: 1050/ Semi-Annually
HOA Y/N: Yes
Home Warranty Y/N: No
Listing Terms: Cash, Conventional, FHA, VA Loan
Lot: Landscaped, Sidewalk, Paved
Lot Dimensions: 0.2
Other Equipment: Irrigation Equipment
Ownership: Fee Simple
Parking: Garage Door Opener, Oversized
Parking Notes: Garage Door Opener, Oversized
Patio/Porch: Covered, Enclosed, Front Porch, Patio, Rear Porch, Screened
Pets Allowed: Yes
Pets Restrictions: Verify with HOA for Pet Restrictions
Property Attached Y/N: No
Property Sub-Type: Single Family Residence
Security: Gated Community, Smoke Detector(s)
Sewer: Public Sewer
Showing Instructions: Gate Code Required, See Remarks, ShowingTime
Special Sale Provisions: None
Special View Info: Water
Utilities: BB/HS Internet Available, Cable Available, Electricity Connected, Phone Available, Public, Sewer Connected, Underground Utilities, Water Connected
Vegetation: Trees/Landscaped
Water: Public
Water Access: Lake
Water Access Y/N: Yes
Waterfront Features: Canal - Freshwater
Water View: Canal, Lake
Windows: Aluminum Frames, Double Pane Windows, Low-Emissivity Windows
Room Sizes
Great Room: 20x20
Kitchen: 12x25
Dining Room: 12x15
Primary Bedroom: 14x14
Primary Bathroom: 11x15
Bedroom 2: 11x12
Bedroom 3: 12x12
Laundry: 12x10
Listed By / Shown By
Listed By
Agency Name: KELLER WILLIAMS REALTY SMART 1
Agency Contact: 863-508-3000
Shown By
Agent Name: Martie Mitchell
Agent Phone: Cell: (386) 310-3166
Agency Title: Adams Cameron & Co. REALTORS

Estimate Your Payment
Estimated Payment
$ 4,032.08 per month $3,720.37 Principal & Interest $107.83 Property Tax $203.88 Homeowner's InsuranceChange Payment Information





Member Participants (and their affiliated licensees, if applicable) shall indicate on their websites that IDX information is provided exclusively for consumers’ personal non-commercial use, that it may not be used for any purpose other than to identify prospective properties consumers may be interested in purchasing, that the data is deemed reliable but is not guaranteed by MLS GRID, and that the use of the MLS GRID Data may be subject to an end user license agreement prescribed by the Member Participant’s applicable MLS if any and as amended from time to time. MLS GRID may, at its discretion, require use of other disclaimers as necessary to protect Member Participant, and/or their MLS from liability.
Based on information submitted to the MLS GRID. All data is obtained from various sources and may not have been verified by broker or MLS GRID. Supplied Open House Information is subject to change without notice. All information should be independently reviewed and verified for accuracy. Properties may or may not be listed by the office/agent presenting the information.
Privacy Policy / DMCA Notice / ADA Accessibility


This site is hosted, designed and copyright
© 1994 - 2026 by
Delta Media Group, Inc. -- Patent Pending --
Agent License Information: State of Florida License #3239705
559 Waterfern Trail Drive | MLS# P4935576
This single family home located at 559 Waterfern Trail Drive, Auburndale, FL 33823 is currently listed for sale with an asking price of $699,000. This property was built in 2025 and has 3 bedrooms and 3 full and 1 partial baths with 2407 sq. ft. Waterfern Trail Drive is located in the WATER RIDGE subdivision. Search WATER RIDGE real estate on www.welcomehomedaytona.com today.