




BEDS2
BATHS2 full
SQUARE FEET1,659
MLS#TB8517528
STATUSActive
PROPERTY TYPEResidential - Condominium
SUBDIVISIONSALEM SQUARE
Property Description
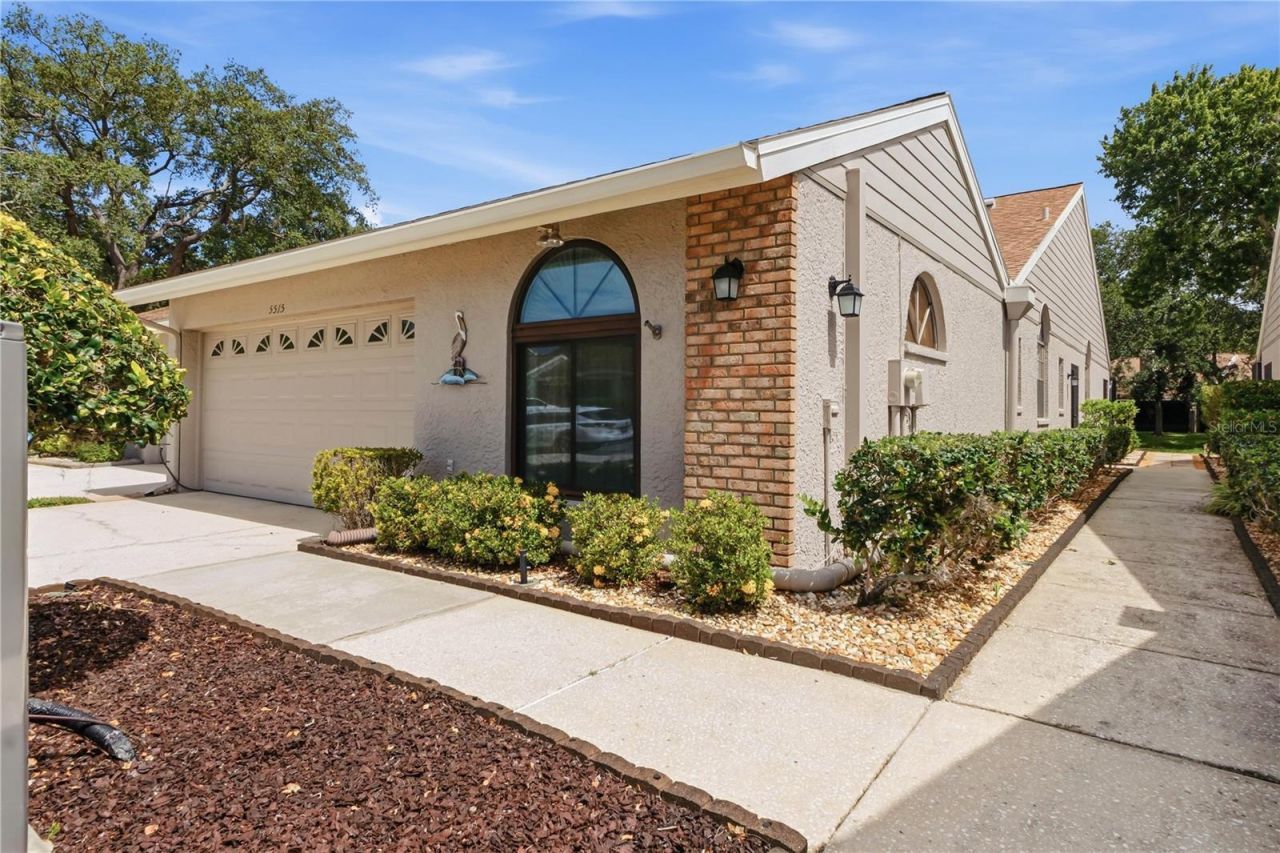
PRICE IMPROVEMENT - THIS IS WHY WE LIVE IN FLORIDA! Enjoy the Perfect Florida Lifestyle in This Beautiful Pond-View Villa!Imagine starting your morning with peaceful pond views, enjoying your morning coffee on the spacious screened and pavered patio, or entertaining family and friends beneath the covered lanai while watching the wildlife. This is Florida living at its best! Welcome to this meticulously maintained 2-bedroom plus den, 2-bath villa offering 1,659 square feet of living space and an attached 2-car garage in the highly desirable, gated Salem Square community of Ridgemoor in Palm Harbor's sought-after East Lake corridor. A HOME DESIGNED FOR COMFORT, ENTERTAINING & EVERYDAY LIVING. The spacious living and family room features beautiful engineered hardwood flooring, while the impressive 23 x 23 custom tile extends through the entryway and kitchen. A centrally located atrium fills the home with natural light, creating a warm, inviting atmosphere. The split-bedroom floor plan provides privacy for both owners and guests, while the versatile den with laminate flooring offers the ideal space for a home office, hobby room, or potential third bedroom. The expanded kitchen is designed for both style and function, featuring Corian countertops, wood cabinetry with convenient pull-out storage, a center island with additional storage, a custom backsplash, and newer stainless-steel appliances, including a convection oven. The adjoining spacious dining area is perfect for everyday meals and special gatherings. YOUR PRIVATE PRIMARY SUITE & SERENE POND VIEWS, Unwind in the generously sized primary suite, complete with sliding glass doors overlooking the tranquil pond and a spacious walk-in closet featuring custom California Closet shelving. The upgraded en-suite bathroom offers dual marble sinks, upgraded cabinetry, a relaxing soaking tub, and a separate shower. The guest bedroom, located toward the front of the villa, provides a comfortable and private retreat with laminate flooring and ample closet space. The guest bathroom is nicely appointed with upgraded cabinetry, lighting, a Corian sink, updated fixtures, and a tub/shower combination. ENERGY EFFICIENCY & YEAR-ROUND COMFORT, Enjoy the added comfort of a two-zone air-conditioning system designed to provide more individualized temperature control for different areas of the home and guests. The system also comes with a manufacturer's 10-year transferable warranty dating from the installation date. EXCEPTIONAL AMENITIES & MAINTENANCE-FREE LIVING, Enjoy the convenience of a gated community and an HOA package that includes premium cable television with 250+ channels, high-speed internet, landscape maintenance, exterior painting, roof coverage, and garbage and recycling pickup. Community amenities include a private neighborhood swimming pool with a covered poolhouse, tennis and basketball courts, newly added pickleball courts, a playground, and sidewalks for enjoying the Florida sunshine. AN OUTSTANDING PALM HARBOR LOCATION, in the desirable East Lake corridor, Salem Square places you near shopping, dining, outdoor recreation, and the Pinellas Trail. John Chesnut Sr. Park, with its beautiful natural surroundings and boat launch access to Lake Tarpon, is just a short distance away. Enjoy the convenience of nearby recreation and easy access to the Gulf Coast's best beaches in America. .Come experience the Florida lifestyle you've been looking for!
Property Features
Property Type: Residential - Condominium
Cooling: Central Air
Garage: 2 car attached
Heating: Central
Lot Size: 0.11 Acres
Roof Type: Shingle
Stories: 1.0
Taxes: $1,722
Year Built: 1991
Amenities
Ceiling Fans(s)
Eat-in Kitchen
High Ceilings
Living Room/Dining Room Combo
Split Bedroom
Walk-In Closet(s)
Window Treatments
Basketball Court
Playground
Sidewalk
Tennis Court(s)
Feature Descriptions
Additional Rooms: Den/Library/Office
Appliances: Cooktop, Dishwasher, Electric Water Heater, Microwave, Range, Refrigerator
Community Features: Deed Restrictions, Gated Community - No Guard, Park, Playground, Pool, Sidewalks, Tennis Court(s), Street Lights
Days on Site: 139
Directions: East Lake Rd, head east on Ridgemoor Blvd., make a left at stop sign onto Ridgemoor Dr. N., make a left into Salem Square, through the gate make the left onto Salem Square Dr. S to Salem Sq. Pkwy left to address on right
Exterior: Block, Stucco
Flood Zone Code: X
Flooring: Ceramic Tile, Hardwood, Laminate
Foundation: Slab
Frontage Pond: 60
HOA Fee: 460/ Monthly
HOA Y/N: Yes
Home Warranty Y/N: No
Listing Terms: Cash, Conventional, FHA, VA Loan
Lot: In County, Landscaped, Sidewalk, Paved
Lot Dimensions: 0.11
Other Equipment: Basketball Court, Playground
Ownership: Fee Simple
Parking: Driveway, Garage Door Opener, Guest
Parking Notes: Driveway, Garage Door Opener, Guest
Pets Allowed: Yes
Property Attached Y/N: No
Property Sub-Type: Villa
Sewer: Public Sewer
Showing Instructions: Appointment Only, Lock Box Coded, See Remarks, ShowingTime
Special Sale Provisions: None
Utilities: BB/HS Internet Available, Cable Available, Cable Connected, Electricity Available, Electricity Connected, Sewer Available, Sewer Connected, Underground Utilities, Water Available, Water Connected
Water: Public
Water Access Y/N: No
Waterfront Features: Pond
Water View: Pond
Windows: Blinds
Zoning: RPD-2.5_1.0
Room Sizes
Primary Bedroom: 16x15
Bedroom 2: 15x11
Dining Room: 12x10
Living Room: 19x14
Kitchen: 12x12
Office: 11x10
Listed By / Shown By
Listed By
Agency Name: RE/MAX ACTION FIRST OF FLORIDA
Agency Contact: 813-749-0875
Shown By
Agent Name: Martie Mitchell
Agent Phone: Cell: (386) 310-3166
Agency Title: Adams Cameron & Co. REALTORS

Estimate Your Payment
Estimated Payment
$ 2,445.28 per month $2,182.19 Principal & Interest $143.50 Property Tax $119.58 Homeowner's InsuranceChange Payment Information





Member Participants (and their affiliated licensees, if applicable) shall indicate on their websites that IDX information is provided exclusively for consumers’ personal non-commercial use, that it may not be used for any purpose other than to identify prospective properties consumers may be interested in purchasing, that the data is deemed reliable but is not guaranteed by MLS GRID, and that the use of the MLS GRID Data may be subject to an end user license agreement prescribed by the Member Participant’s applicable MLS if any and as amended from time to time. MLS GRID may, at its discretion, require use of other disclaimers as necessary to protect Member Participant, and/or their MLS from liability.
Based on information submitted to the MLS GRID. All data is obtained from various sources and may not have been verified by broker or MLS GRID. Supplied Open House Information is subject to change without notice. All information should be independently reviewed and verified for accuracy. Properties may or may not be listed by the office/agent presenting the information.
Privacy Policy / DMCA Notice / ADA Accessibility


This site is hosted, designed and copyright
© 1994 - 2026 by
Delta Media Group, Inc. -- Patent Pending --
Agent License Information: State of Florida License #3239705
5515 Salem Square Drive S | MLS# TB8517528
This condo located at 5515 Salem Square Drive S, Palm Harbor, FL 34685 is currently listed for sale with an asking price of $410,000. This property was built in 1991 and has 2 bedrooms and 2 full baths with 1659 sq. ft. Salem Square Drive S is located in the SALEM SQUARE subdivision. Search SALEM SQUARE real estate on www.welcomehomedaytona.com today.