




BEDS4
BATHS3 full
SQUARE FEET2,375
MLS#O6426318
STATUSActive
PROPERTY TYPEResidential - Single Family
SUBDIVISIONSHADOW BAY SPGS
Property Description
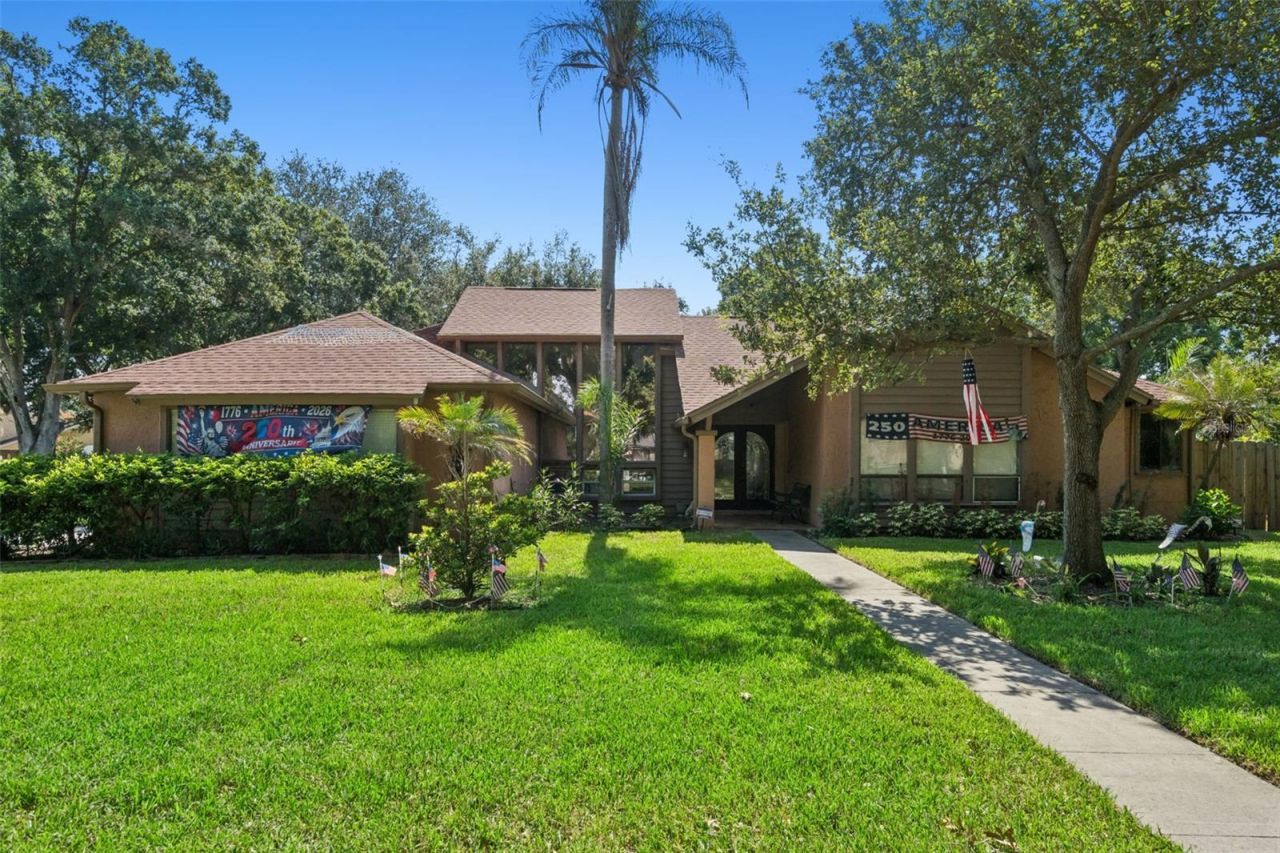
Virtually Staged. Welcome to this inviting pool home situated on a spacious corner lot in the highly desirable Dr. Phillips area. Step inside to a bright and open family room featuring 18 ft ceilings allowing abundant natural light. The home features a versatile bonus room offering endless possibilities as a home office, playroom, fitness room, or additional living room.The thoughtfully designed split-bedroom floor plan provides added privacy, with three secondary bedrooms, Jack & Jill bathroom, and a convenient pool bath located opposite the primary suite. The spacious primary features en-suite bath with dual vanities and Jacuzzi tub and the French doors in bedroom open to your private, fenced backyard.Designed for both relaxation and entertaining, the outdoor space features a sparkling 6-foot-deep pool, a new 14' x 10' wood pergola on stone pavers, Solaire infrared grill and premium OW Lee gas fire pit. The enclosed patio is enhanced by a brand-new summer kitchen (2026) complete with an electric cooktop, exterior-vented exhaust hood, modern cabinetry, quartz countertops, and a sink.Recent updates include a newer roof (2022), two newer A/C units, St. Augustine sod (2026) in the front and side yards, and functional irrigation system to keep the landscaping lush year-round. Side-entry garage offers additional shelving, pull-down attic access for extra storage, and a concrete step cutout designed to accommodate a longer vehicle.Located in Bay Springs community with low HOA fees, this home is just minutes from Restaurant Row, world-class shopping and dining, top-rated schools, and major highways. Enjoy convenient access to Universal Orlando Resort, as well as Walt Disney World Resort, SeaWorld Orlando, and the attractions of International Drive.
Property Features
Property Type: Residential - Single Family
Cooling: Central Air, Zoned
Fenced: Yes
Garage: 2 car attached
Heating: Electric, Zoned
Home Style: Ranch
Lot Size: 0.28 Acres
Roof Type: Shingle
Stories: 1.0
Taxes: $3,272
Year Built: 1983
Amenities
Cathedral Ceiling(s)
Ceiling Fans(s)
Crown Molding
Eat-in Kitchen
Fire Pit
French Doors
Outdoor Grill
Outdoor Kitchen
Private Yard
Rain Gutters
Sidewalk
Sliding Doors
Feature Descriptions
Additional Rooms: Bonus Room, Florida Room, Inside Utility
Appliances: Bar Fridge, Cooktop, Dishwasher, Disposal, Dryer, Electric Water Heater, Microwave, Range, Refrigerator, Washer
Community Features: Street Lights
Directions: From Dr Philips Blvd turn east onto Pin Oak Dr, turn left onto Pitch Pine Dr, turn right onto Abelia Dr. and home is on the corner of Abelia and Baybrook Ave.
Exterior: Frame
Fencing: Fenced
Flood Zone Code: X
Flooring: Ceramic Tile, Laminate
Foundation: Slab
HOA Fee: 165/ Annually
HOA Y/N: Yes
Home Warranty Y/N: No
Listing Terms: Cash, Conventional
Lot: Corner Lot, In County, Sidewalk, Paved
Lot Dimensions: 0.28
Number of Septics: 1
Other Equipment: Fire Pit, Irrigation Equipment, Private Yard
Ownership: Fee Simple
Parking: Driveway, Garage Door Opener, Garage Faces Side
Parking Notes: Driveway, Garage Door Opener, Garage Faces Side
Patio/Porch: Front Porch, Patio
Pets Allowed: Breed Restrictions
Pets Restrictions: Buyer to verify with HOA and Orange County for any restrictions
Pool: Gunite, In Ground
Property Attached Y/N: No
Property Sub-Type: Single Family Residence
Security: Closed Circuit Camera(s)
Sewer: Septic Tank
Showing Instructions: Appointment Only, See Remarks
Special Sale Provisions: None
Swimming Pool: Yes
Utilities: BB/HS Internet Available, Electricity Connected, Water Connected
Vegetation: Trees/Landscaped
Water: Public
Water Access Y/N: No
Windows: Blinds
Zoning: R-1AA
Room Sizes
Primary Bedroom: 17x14
Bedroom 2: 14x12
Bedroom 3: 11x10
Bedroom 4: 11x10
Living Room: 20x15
Bonus Room: 16x13
Kitchen: 14x11
Dining Room: 14x11
Florida Room: 26x9
Local Schools
High School: Dr. Phillips High
Middle School: Chain of Lakes Middle
Elementary School: Palm Lake Elem
Listed By / Shown By
Listed By
Agency Name: FOLIO REALTY LLC
Agency Contact: 407-352-4020
Shown By
Agent Name: Martie Mitchell
Agent Phone: Cell: (386) 310-3166
Agency Title: Adams Cameron & Co. REALTORS

Estimate Your Payment
Estimated Payment
$ 4,062.18 per month $3,592.63 Principal & Interest $272.67 Property Tax $196.88 Homeowner's InsuranceChange Payment Information





Member Participants (and their affiliated licensees, if applicable) shall indicate on their websites that IDX information is provided exclusively for consumers’ personal non-commercial use, that it may not be used for any purpose other than to identify prospective properties consumers may be interested in purchasing, that the data is deemed reliable but is not guaranteed by MLS GRID, and that the use of the MLS GRID Data may be subject to an end user license agreement prescribed by the Member Participant’s applicable MLS if any and as amended from time to time. MLS GRID may, at its discretion, require use of other disclaimers as necessary to protect Member Participant, and/or their MLS from liability.
Based on information submitted to the MLS GRID. All data is obtained from various sources and may not have been verified by broker or MLS GRID. Supplied Open House Information is subject to change without notice. All information should be independently reviewed and verified for accuracy. Properties may or may not be listed by the office/agent presenting the information.
Privacy Policy / DMCA Notice / ADA Accessibility


This site is hosted, designed and copyright
© 1994 - 2026 by
Delta Media Group, Inc. -- Patent Pending --
Agent License Information: State of Florida License #3239705
5405 Baybrook Avenue | MLS# O6426318
This single family home located at 5405 Baybrook Avenue, Orlando, FL 32819 is currently listed for sale with an asking price of $675,000. This property was built in 1983 and has 4 bedrooms and 3 full baths with 2375 sq. ft. Baybrook Avenue is located in the SHADOW BAY SPGS subdivision. Search SHADOW BAY SPGS real estate on www.welcomehomedaytona.com today.