




BEDS2
BATHS2 full
SQUARE FEET1,684
MLS#A4668576
STATUSActive
PROPERTY TYPEResidential - Condominium
SUBDIVISIONHERITAGE OAKS GOLF & COUNTRY CLUB
Property Description
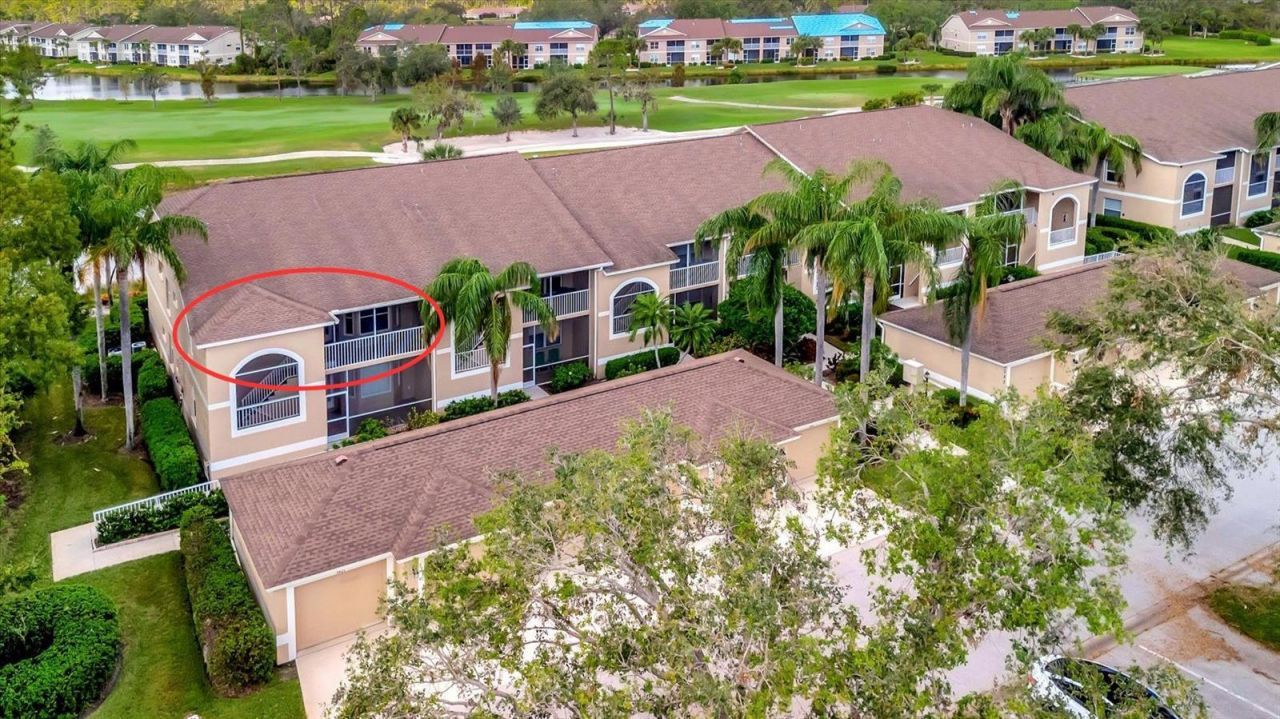
NEW & IMPROVED - Freshly Updated, Beautifully Furnished, and Truly Move-In Ready! Experience breathtaking panoramic views of the golf course, sparkling water, and surrounding preserve from this top-floor corner Abbey floor plan coach home in the highly sought-after Heritage Oaks Golf & Country Club. Offering 1,684 square feet of bright, open living space, this spacious 2-bedroom, 2-bathroom residence with a den and private garage has been thoughtfully refreshed and is ready for immediate enjoyment.Step inside to discover fresh interior paint, brand-new luxury vinyl plank flooring throughout, stylish new furnishings, and no carpet anywhere. The beautiful kitchen features white cabinetry, granite countertops, stainless steel appliances, and a breakfast bar, all opening seamlessly to the dining and living areas. Soaring vaulted ceilings and abundant natural light enhance the spacious feel.As a top-floor corner unit, you'll enjoy exceptional privacy and some of the most spectacular views in the community. Relax on the screened lanai while taking in sweeping water and golf course vistas and stunning Sarasota sunsets. The split-bedroom layout offers privacy for owners and guests alike, while the versatile den is perfect for a home office or additional guest space.Heritage Oaks Golf & Country Club has recently unveiled its beautifully renovated clubhouse, complementing an impressive amenity package that includes championship golf, Har-Tru tennis courts, five heated pools, a fitness center, on-site dining, and an active social calendar-all within a lush gated community. Located just minutes from downtown Sarasota, world-famous beaches, shopping, and dining, this beautifully updated home offers the perfect blend of comfort, convenience, and resort-style living. Simply bring your suitcase and start enjoying the Florida lifestyle.
Property Features
Property Type: Residential - Condominium
Cooling: Central Air
Garage: 1
Heating: Central, Electric
Roof Type: Shingle
Stories: 1.0
Taxes: $4,146
Year Built: 2000
Amenities
Ceiling Fans(s)
Dry Bar
Eat-in Kitchen
High Ceilings
Living Room/Dining Room Combo
Open Floorplan
Primary Bedroom Main Floor
Split Bedroom
Stone Counters
Thermostat
Vaulted Ceiling(s)
Walk-In Closet(s)
Window Treatments
Balcony
Lighting
Sidewalk
Sliding Doors
Feature Descriptions
Additional Rooms: Den/Library/Office
Appliances: Dishwasher, Disposal, Dryer, Electric Water Heater, Freezer, Ice Maker, Microwave, Range, Refrigerator, Washer
Association Amenities: Cable TV, Clubhouse, Fitness Center, Gated, Golf Course, Maintenance, Pool, Recreation Facilities, Spa/Hot Tub, Tennis Court(s), Trail(s), Vehicle Restrictions
Community Features: Buyer Approval Required, Clubhouse, Community Mailbox, Deed Restrictions, Fitness Center, Gated Community - Guard, Golf Carts OK, Golf, Irrigation-Reclaimed Water, No Truck/RV/Motorcycle Parking, Pool, Restaurant, Sidewalks, Tennis Court(s)
Condo Fee: $998/ Quarterly
Days on Site: 272
Directions: From Lorraine Rd. turn into Heritage Oaks Blvd. Left on Chase Oaks Dr, Left on Bardmoor Dr, Second right onto Hyland Hills Ave.
Exterior: Block, Stucco
Flood Zone Code: X
Flooring: Ceramic Tile, Luxury Vinyl
Foundation: Slab
HOA Fee: 0
Home Warranty Y/N: No
Hot Tub: Yes
Listing Terms: Cash, Conventional
Number of Pets: 2
Other Equipment: Irrigation Equipment
Other Fees: $900/ Annual
Ownership: Condominium
Patio/Porch: Covered, Front Porch, Rear Porch, Screened
Pets Allowed: Number Limit, Yes
Pets Restrictions: TWO PETS ALLOWED. TENANTS NO PETS. SEE ASSOCIATION DOCS FOR MORE INFORMATION.
Pets Size: Extra Large (101+ Lbs.)
Property Attached Y/N: No
Property Sub-Type: Condominium
Sewer: Public Sewer
Showing Instructions: Lock Box Coded, ShowingTime
Special Sale Provisions: None
Utilities: Cable Connected, Electricity Connected, Sewer Connected, Water Connected
Water: Public
Water Access Y/N: No
Water View: Pond
Zoning: RSF1
Room Sizes
Living Room: 14x16
Dining Room: 14x10
Kitchen: 10x20
Office: 15x11
Primary Bedroom: 16x12
Bedroom 2: 13x11
Balcony/Porch/Lanai: 13x10
Listed By / Shown By
Listed By
Agency Name: PREFERRED SHORE LLC
Agency Contact: 941-999-1179
Shown By
Agent Name: Martie Mitchell
Agent Phone: Cell: (386) 310-3166
Agency Title: Adams Cameron & Co. REALTORS

Estimate Your Payment
Estimated Payment
$ 1,832.67 per month $1,409.91 Principal & Interest $345.50 Property Tax $77.26 Homeowner's InsuranceChange Payment Information





Member Participants (and their affiliated licensees, if applicable) shall indicate on their websites that IDX information is provided exclusively for consumers’ personal non-commercial use, that it may not be used for any purpose other than to identify prospective properties consumers may be interested in purchasing, that the data is deemed reliable but is not guaranteed by MLS GRID, and that the use of the MLS GRID Data may be subject to an end user license agreement prescribed by the Member Participant’s applicable MLS if any and as amended from time to time. MLS GRID may, at its discretion, require use of other disclaimers as necessary to protect Member Participant, and/or their MLS from liability.
Based on information submitted to the MLS GRID. All data is obtained from various sources and may not have been verified by broker or MLS GRID. Supplied Open House Information is subject to change without notice. All information should be independently reviewed and verified for accuracy. Properties may or may not be listed by the office/agent presenting the information.
Privacy Policy / DMCA Notice / ADA Accessibility


This site is hosted, designed and copyright
© 1994 - 2026 by
Delta Media Group, Inc. -- Patent Pending --
Agent License Information: State of Florida License #3239705
5240 Hyland Hills Avenue, Unit 1421 | MLS# A4668576
This condo located at 5240 Hyland Hills Avenue, Unit 1421, Sarasota, FL 34241 is currently listed for sale with an asking price of $264,900. This property was built in 2000 and has 2 bedrooms and 2 full baths with 1684 sq. ft. Hyland Hills Avenue, Unit 1421 is located in the HERITAGE OAKS GOLF & COUNTRY CLUB subdivision. Search HERITAGE OAKS GOLF & COUNTRY CLUB real estate on www.welcomehomedaytona.com today.