




BEDS3
BATHS3 full
SQUARE FEET2,520
MLS#A12050625
STATUSActive
PROPERTY TYPEResidential - Single Family
SUBDIVISIONSTONEY BROOK FARM
Property Description
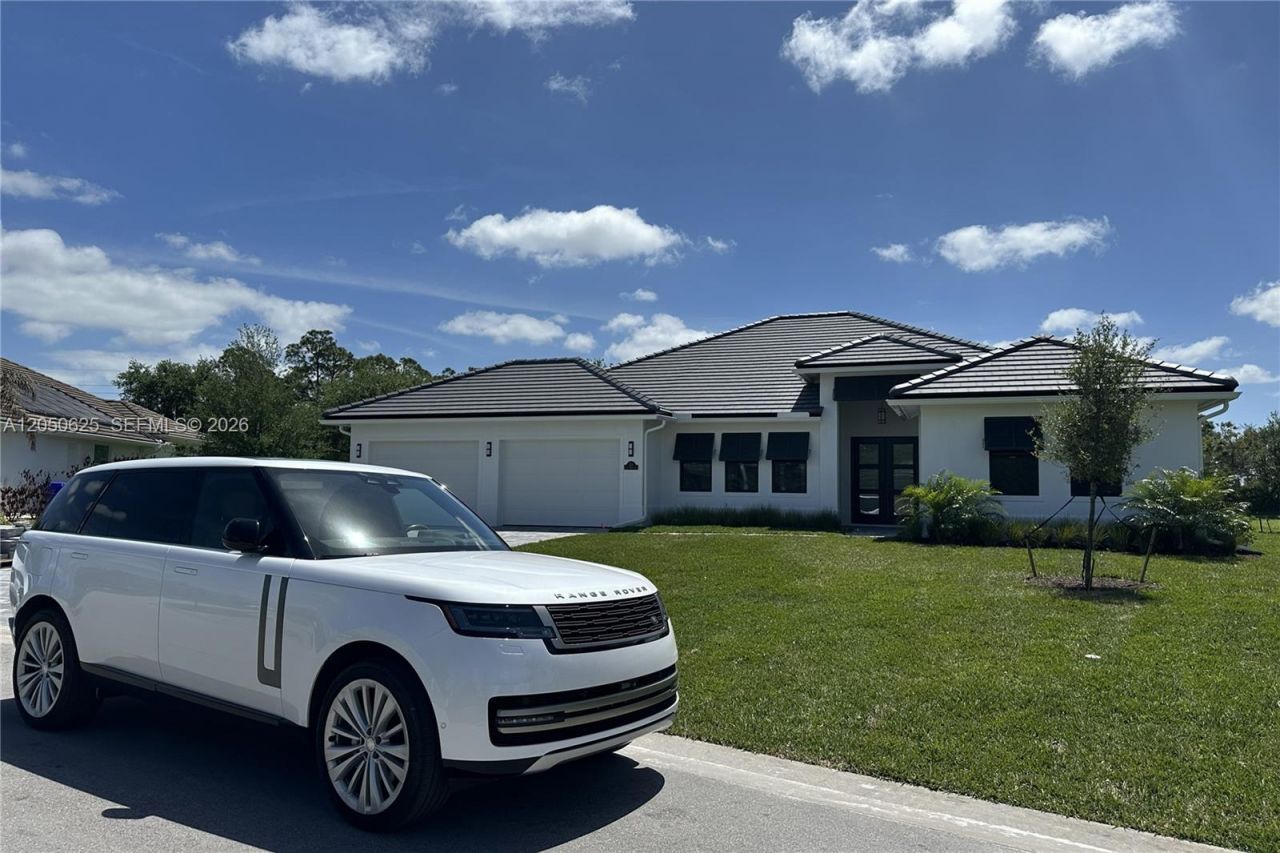
NEW CONSTRUCTION ? COMPLETE AND READY TO MOVE IN. Never-lived-in 3 bed / 3 bath lakefront home with den/office on a 17,860 SF lot in gated Stoney Brook Farm, beside the Vero Beach polo fields and 15 minutes from the Atlantic. 2,520 SF under air / 3,659 SF total under roof.Built for the way Florida is meant to be lived: a private cocktail pool and full outdoor kitchen overlook the water, made for sunset evenings and easy entertaining. Inside, Italian tile, tray and vaulted ceilings, and a chefs kitchen with Calacatta quartz and a dedicated wine/coffee bar. The owners suite and guest rooms include walk-in closets, and a custom laundry/pantry suite adds rare storage. 3-car garage and paver driveway.Gated community with clubhouse, pool, tennis court, low HOA, minutes from shopping, dining, beaches, and Vero Beach Regional Airport. Ask about builder incentives.
Property Features
Property Type: Residential - Single Family
Cooling: Ceiling Fan(s), Central Air
Garage: 3 car attached
Heating: Central
Home Style: Detached, One Story, Modern/Contemporary
Lot Size: 0.41 Acres
Roof Type: Concrete
Taxes: $1,543
Year Built: 2026
Amenities
First Floor Entry
Pantry
Vaulted Ceiling(s)
Walk-In Closet(s)
Den/Library/Office
Lighting
Feature Descriptions
Appliances: Dishwasher, Disposal, Dryer, Electric Range, Microwave, Refrigerator, Self Cleaning Oven, Washer
Community Features: Additional Amenities, Clubhouse, Pool, Tennis Court(s), Exercise Room, Gated Community, Paved Road, Picnic Area, Street Lights
Crops Included Y/N: No
Days on Site: 113
Directions: One block east from I95. South on 90th Avenue. East on 8th Street. South into Stoney Brook Farm. First left after entering community and 16th house on left.
Door Features: High Impact Doors
Exterior: CBS Construction
Flooring: Tile
HOA Fee: 330/ Monthly
Home Warranty Y/N: No
Lease Considered Y/N: No
Listing Terms: All Cash, Conventional
Lot: 1/2 To Less Than 3/4 Acre Lot
Parcel#: 33381400002000000016.0
Parking: Covered, Driveway, Paver Block, No Motorcycle
Parking Notes: Covered, Driveway, Paver Block, No Motorcycle
Patio/Porch: Awning(s), Patio, Screened Porch
Pool: In Ground, Screen Enclosure
Property Attached Y/N: No
Property Sub-Type: Single Family Residence
Sewer: Public Sewer
Special View Info: Water
Swimming Pool: Yes
Water: Municipal Water
Water Features: WF/Pool/No Ocean Access, Pond
Window: Complete Impact Glass, High Impact Windows
Listed By / Shown By
Listed By
Agency Name: Pena Realty, Inc.
Agency Phone: 323-273-0901
Shown By
Agent Name: Martie Mitchell
Agent Phone: Cell: (386) 310-3166
Agency Title: Adams Cameron & Co. REALTORS

Estimate Your Payment
Estimated Payment
$ 6,298.46 per month $5,849.34 Principal & Interest $128.58 Property Tax $320.54 Homeowner's InsuranceChange Payment Information




Privacy Policy / DMCA Notice / ADA Accessibility


This site is hosted, designed and copyright
© 1994 - 2026 by
Delta Media Group, Inc. -- Patent Pending --
Agent License Information: State of Florida License #3239705
520 Caroline Dr | MLS# A12050625
This single family home located at 520 Caroline Dr, Vero Beach, FL 32968 is currently listed for sale with an asking price of $1,099,000. This property was built in 2026 and has 3 bedrooms and 3 full baths with 2520 sq. ft. Caroline Dr is located in the STONEY BROOK FARM subdivision. Search STONEY BROOK FARM real estate on www.welcomehomedaytona.com today.