




BEDS4
BATHS2 full 1 partial
SQUARE FEET2,495
MLS#TB8550226
STATUSActive
PROPERTY TYPEResidential - Single Family
SUBDIVISIONMOUNT WASHINGTON 1ST
Property Description
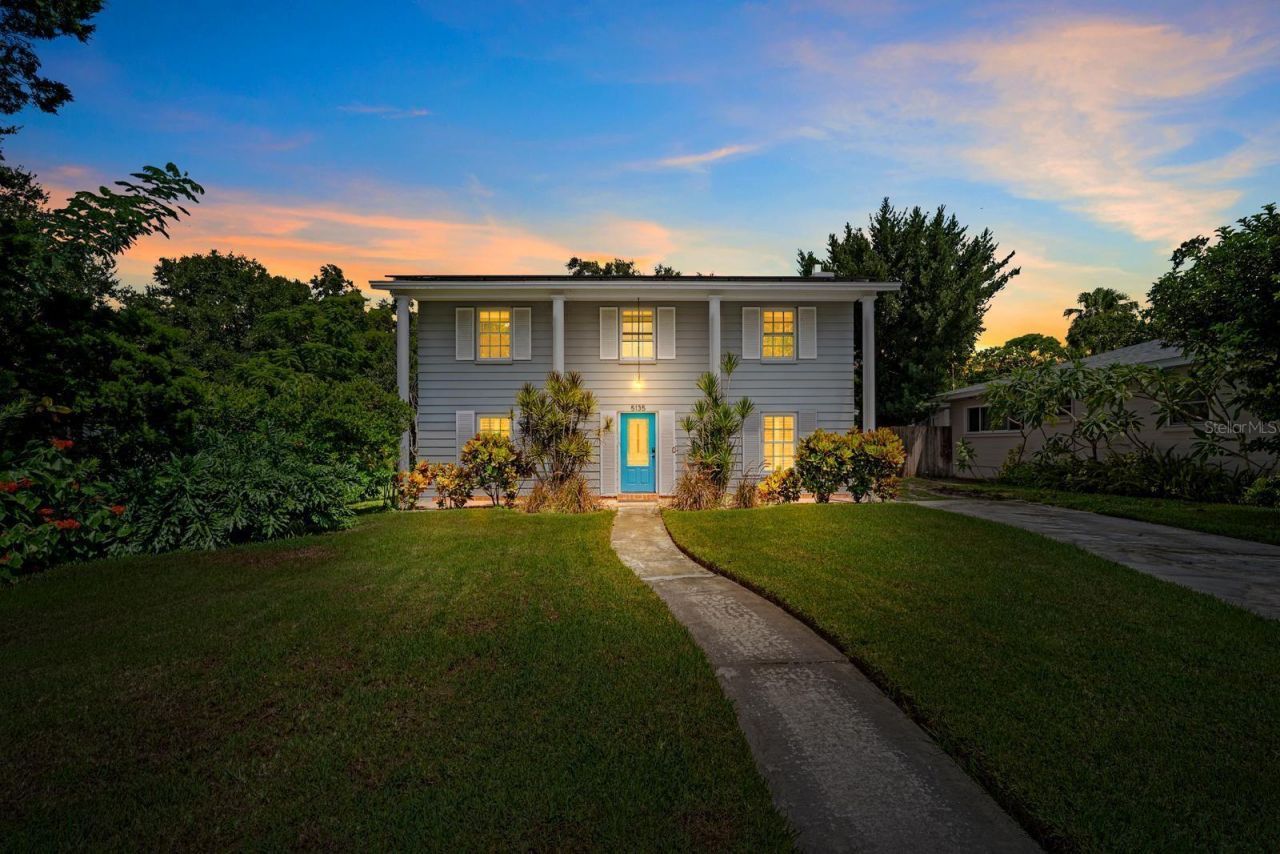
Virtually Staged. !!Motivated Sellers Offering $10,000 Towards Closing Costs or RATE BUY DOWN! This stunning 4 bedroom, 2.5 bathroom pool home is located in the highly desirably, and highly elevated, neighborhood of Disston Heights. With fully paid off solar panels atop the new roof (2024), not only will you enjoy no required flood insurance, you will also enjoy no electric bill! This is a rare opportunity to own a two-story, block Colonial style home, offering peace mind with elevation and no reported damage from the 2024 hurricanes. The first floor boasts a thoughtfully designed floor plan, perfect for entertaining or space for a family to spread out with dedicated areas for a playroom, a family room, dining space or an office. To the right of the entryway you step into a spacious living room equipped with a charming brick fireplace and half bath, to the left the dining room offers a seamless transition into the heart-of-the-home kitchen. The eat-in kitchen is complimented by a an expansive family room overlooking one of the homes standout features - a huge solar-heated pool with an elevated bird cage, covered patio and sizable fenced in backyard! Off the family room is a spacious laundry room and half garage, perfect for storage! Up the beautiful hardwood staircase you will find 4 bedrooms and 2 fully updated (2026) bathrooms. The primary suit offers dual closets, while the forth bedroom offers the perfect space for a nursery, guest room or office. Major updates & additional features include a new roof (2025), new pool pump (2023), paid-off solar panels, and space for boat or RV parking. Centrally tucked away just off of major local thoroughfares such as US19, 49th St and 22nd Ave the neighborhood offers quiet streets along with quick access to to I275, downtown St Pete, Gulfport and St Pete Beaches. Beyond its sought after elevation, Disston Heights provides peace of mind, community, and convince, including access to the highly rated elementary school Northwest Elementary. Call to schedule your showing today!
Property Features
Property Type: Residential - Single Family
Cooling: Central Air
Fenced: Yes
Heating: Central, Electric, Solar
Lot Size: 0.16 Acres
Roof Type: Shingle
Stories: 2.0
Taxes: $4,006
Year Built: 1964
Amenities
Eat-in Kitchen
PrimaryBedroom Upstairs
Awning(s)
Private Yard
Feature Descriptions
Additional Rooms: Bonus Room, Family Room, Formal Dining Room Separate, Formal Living Room Separate
Appliances: Dishwasher, Disposal, Electric Water Heater, Freezer, Microwave, Refrigerator
Days on Site: 40
Directions: South on US19, right onto 22nd Ave, left onto 52nd St, left onto 20th Ave N, house on left
Exterior: Block
Fencing: Fenced
Fireplace: Family Room
Fireplace Y/N: Yes
Flood Zone Code: X
Flooring: Luxury Vinyl, Wood
Foundation: Slab
Home Warranty Y/N: No
Listing Terms: Cash, Conventional, VA Loan
Lot Dimensions: 0.16
Other Equipment: Private Yard
Ownership: Fee Simple
Pool: In Ground, Salt Water, Screen Enclosure, Solar Heat
Property Attached Y/N: No
Property Sub-Type: Single Family Residence
Sewer: Public Sewer
Showing Instructions: Supra Lock Box, Call Before Showing
Special Sale Provisions: None
Swimming Pool: Yes
Utilities: Electricity Connected, Public, Water Connected
Water: Public
Water Access Y/N: No
Windows: Skylight(s)
Room Sizes
Kitchen: 8x11
Living Room: 14x23
Dining Room: 10x14
Family Room: 16x18
Bonus Room: 19x11
Primary Bedroom: 14x11
Bathroom 2: 19x11
Bathroom 3: 12x10
Bathroom 4: 10x8
Local Schools
High School: St. Petersburg High-PN
Middle School: Tyrone Middle-PN
Elementary School: Northwest Elementary-PN
Listed By / Shown By
Listed By
Agency Name: EXP REALTY LLC
Agency Contact: 888-883-8509
Shown By
Agent Name: Martie Mitchell
Agent Phone: Cell: (386) 310-3166
Agency Title: Adams Cameron & Co. REALTORS

Estimate Your Payment
Estimated Payment
$ 4,538.78 per month $3,986.49 Principal & Interest $333.83 Property Tax $218.46 Homeowner's InsuranceChange Payment Information





Member Participants (and their affiliated licensees, if applicable) shall indicate on their websites that IDX information is provided exclusively for consumers’ personal non-commercial use, that it may not be used for any purpose other than to identify prospective properties consumers may be interested in purchasing, that the data is deemed reliable but is not guaranteed by MLS GRID, and that the use of the MLS GRID Data may be subject to an end user license agreement prescribed by the Member Participant’s applicable MLS if any and as amended from time to time. MLS GRID may, at its discretion, require use of other disclaimers as necessary to protect Member Participant, and/or their MLS from liability.
Based on information submitted to the MLS GRID. All data is obtained from various sources and may not have been verified by broker or MLS GRID. Supplied Open House Information is subject to change without notice. All information should be independently reviewed and verified for accuracy. Properties may or may not be listed by the office/agent presenting the information.
Privacy Policy / DMCA Notice / ADA Accessibility


This site is hosted, designed and copyright
© 1994 - 2026 by
Delta Media Group, Inc. -- Patent Pending --
Agent License Information: State of Florida License #3239705
5135 20th Avenue N | MLS# TB8550226
This single family home located at 5135 20th Avenue N, Saint Petersburg, FL 33710 is currently listed for sale with an asking price of $749,000. This property was built in 1964 and has 4 bedrooms and 2 full and 1 partial baths with 2495 sq. ft. 20th Avenue N is located in the MOUNT WASHINGTON 1ST subdivision. Search MOUNT WASHINGTON 1ST real estate on www.welcomehomedaytona.com today.