




BEDS2
BATHS3 full
SQUARE FEET1,257
MLS#A11754183
STATUSActive
PROPERTY TYPEResidential - Condominium
SUBDIVISIONARIA ON THE BAY CONDO
Property Description
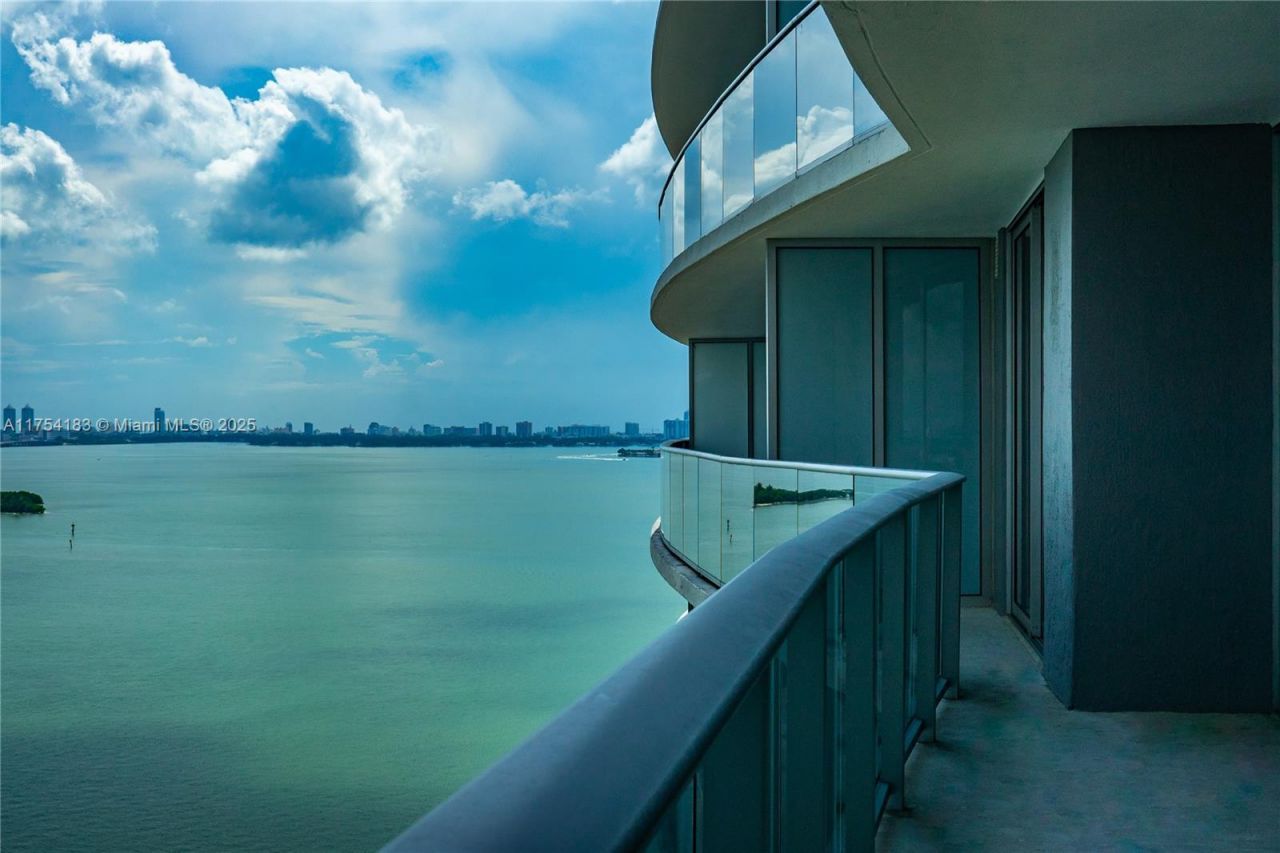
Waterfront apartment with spacious 2-bed, 3 Full Baths + DEN with PRIVATE ELEVATOR with your own private foyer, floor-to-ceiling windows, and a modern open kitchen with quartz countertops & Bosch appliances. Centrally located in the vibrant Arts and Entertainment District, just steps from the Margaret Pace Park. Enjoy breathtaking Biscayne Bay views from your spacious balcony. Experience resort-style living with 3 infinity pools (sunrise & sunset views), a state-of-the-art fitness center, spa, yoga studio, theater, game room, and social event spaces. Enjoy outdoor fun at the picnic and barbecue areas, or relax in the kids playroom and teen lounge. With concierge, valet, and business centers, this is Miamis ultimate address for luxury and convenience!
Property Features
Property Type: Residential - Condominium
Cooling: Central Air, Electric
Garage: 1
Heating: Central, Electric
Home Style: High Rise
Stories: 53.0
Taxes: $9,600
Year Built: 2018
Amenities
Lobby
Cooking Island
Elevator
Walk-In Closet(s)
Den/Library/Office
Barbeque
Open Balcony
Feature Descriptions
Appliances: Dishwasher, Dryer, Microwave, Electric Range, Refrigerator, Washer
Association Amenities: Barbecue, Billiard Room, Business Center, Cabana, Child Play Area, Clubhouse-Clubroom, Elevator(s), Exercise Room, Heated Pool, Kitchen Facilities, Other, Pool, Sauna, Spa/Hot Tub
Crops Included Y/N: No
Days on Site: 450
Directions: US1 to 17th street turn east building will be in on your right in front of the Bay.
Door Features: High Impact Doors
Exterior: CBS Construction
Flooring: Ceramic Floor, Concrete, Marble
HOA Fee: 1321/ Monthly
Home Warranty Y/N: No
Hot Tub: Yes
Lease Considered Y/N: No
Listing Terms: All Cash, Conventional, FHA
Other Equipment: Elevator
Parcel#: 01-32-31-053-0010
Parking: 1 Space, Assigned, Covered
Parking Notes: 1 Space, Assigned, Covered
Patio/Porch: Open Balcony
Pets Allowed: Maximum 20 Lbs
Property Attached Y/N: Yes
Property Sub-Type: Condominium
Sauna: Yes
Security: Smoke Detector, Doorman, Card Entry, Secured Garage/Parking
Special View Info: Bay, Skyline, Water View
Units: 647
Window: High Impact Windows, Impact Glass
Listed By / Shown By
Listed By
Agency Name: Avanti Way Realty LLC
Agency Phone: 305-229-1146
Shown By
Agent Name: Martie Mitchell
Agent Phone: Cell: (386) 310-3166
Agency Title: Adams Cameron & Co. REALTORS

Estimate Your Payment
Estimated Payment
$ 5,785.31 per month $4,726.31 Principal & Interest $800.00 Property Tax $259.00 Homeowner's InsuranceChange Payment Information




Privacy Policy / DMCA Notice / ADA Accessibility


This site is hosted, designed and copyright
© 1994 - 2026 by
Delta Media Group, Inc. -- Patent Pending --
Agent License Information: State of Florida License #3239705
488 NE 18 St, Unit 1809 | MLS# A11754183
This condo located at 488 NE 18 St, Unit 1809, Miami, FL 33132 is currently listed for sale with an asking price of $888,000. This property was built in 2018 and has 2 bedrooms and 3 full baths with 1257 sq. ft. NE 18 St, Unit 1809 is located in the ARIA ON THE BAY CONDO subdivision. Search ARIA ON THE BAY CONDO real estate on www.welcomehomedaytona.com today.