




BEDS3
BATHS2 full
SQUARE FEET1,905
MLS#G5111789
STATUSActive
PROPERTY TYPEResidential - Single Family
SUBDIVISIONTHE VILLAGES
Property Description
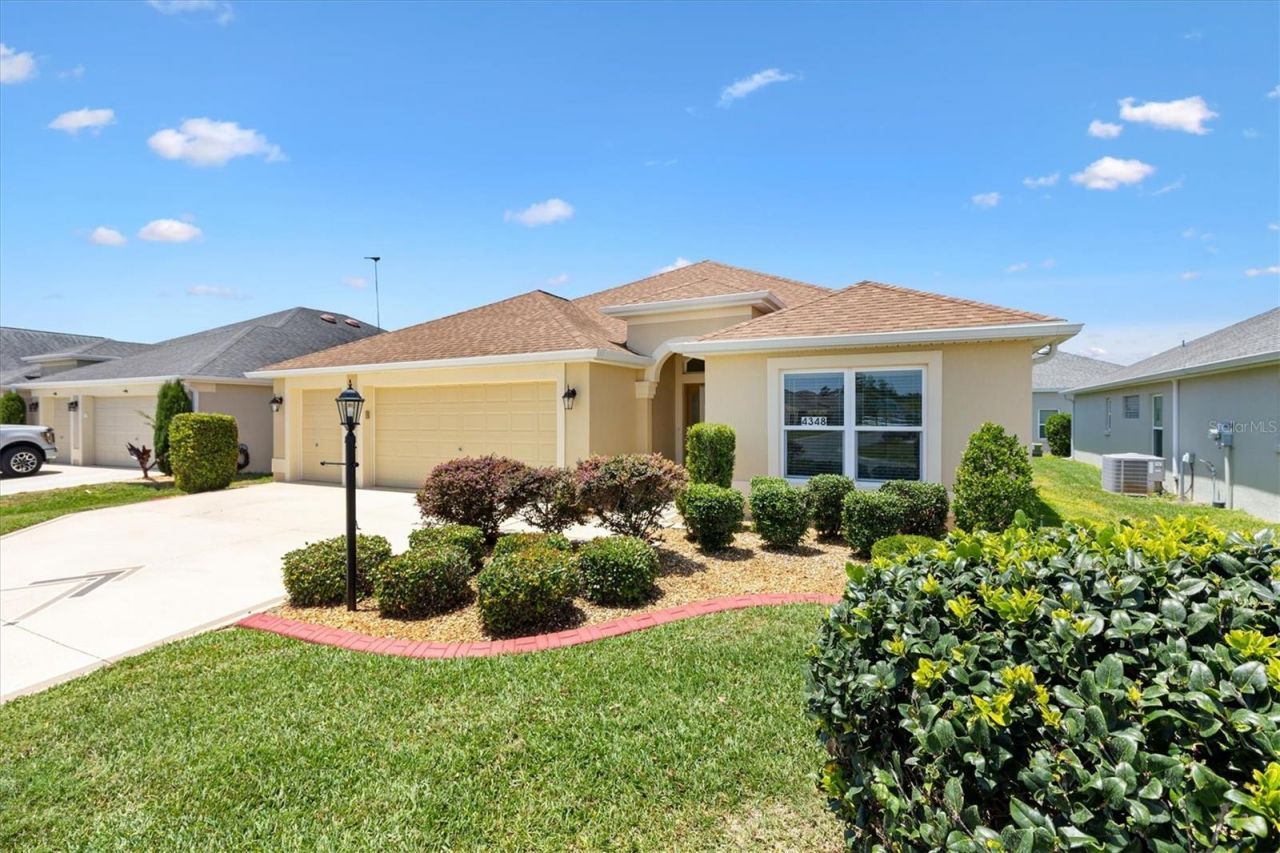
Designer Living in the Heart of The Villages! This BLOCK-BUILT home features THREE BEDROOM SUITES, with a TWO-CAR PLUS GOLF CART GARAGE! Exceptional 3 Bedroom, 3 Bathroom MOSSY OAK DESIGNER HOME in the highly desirable Village of Osceola Hills in The Villages, Florida! Just MINUTES from Publix, Restaurants, Entertainment and more! This home has been gently lived in and has not been a rental, IMMACULATELY KEPT! Beautifully maintained, thoughtfully upgraded, and MOVE-IN READY, this home offers an incredibly hard-to-find layout with THREE PRIVATE EN SUITE BEDROOMS, giving every bedroom direct access to its own bathroom. Whether you're looking for a full-time residence, seasonal Florida home, or plenty of private space for visiting family and friends, this floor plan delivers flexibility rarely found in The Villages.Inside, the spacious OPEN FLOORPLAN is filled with designer touches, upgraded lighting, and strategically placed pocket doors. The kitchen features a large wrap-around breakfast bar with seating, SOFT-CLOSE CABINETRY, pull-out shelving, abundant counter space, and an open connection to the dining and living areas.The private PRIMARY SUITE features a tray ceiling, plenty of room for a king-size bedroom set, dual vanities, a ZERO-ENTRY ROMAN SHOWER, and an oversized WALK-IN CLOSET.Both guest bedrooms have their OWN PRIVATE BATHROOMS! One is fully furnished and ready for guests, while the other offers a pull-out sofa, office setup, and large walk-in closet. Guest baths include a ceramic tile tub/shower with glass-block transom windows and a separate glass-enclosed WALK-IN SHOWER with built-in bench.The spacious interior laundry room includes a utility sink, cabinetry, shelving, and a like-new LG washer and dryer.Outside, the BLOCK & STUCCO exterior was PROFESSIONALLY PAINTED IN 2024. The TWO-CAR + GOLF CART GARAGE features beautiful LUXURY EPOXY FLOORING completed in 2025, providing a clean, durable space for vehicles, storage, hobbies, and your golf cart.Additional upgrades include a HURRICANE-GRADE STORM DOOR and WHOLE-HOUSE WATER SOFTENING SYSTEM.LOCATION, LOCATION, LOCATION! The Osceola Hills Recreation Center is approximately 0.2 MILES AWAY with an adult pool, bocce, shuffleboard, and more. You're also just minutes from Trailwinds Village shopping and dining, including Publix, Target, Lowe's, restaurants, and everyday conveniences.Enjoy everything THE VILLAGES FLORIDA lifestyle provides, including championship and executive golf, recreation centers, swimming pools, clubs, walking trails, nightly entertainment, and an incredible golf cart-accessible community.TURNKEY + 3 BEDROOMS + 3 PRIVATE EN SUITE BATHROOMS + GOLF CART GARAGE + PRIME OSCEOLA HILLS LOCATION. This Mossy Oak Designer Home checks boxes that are extremely difficult to find together. Schedule your private showing today!
Property Features
Property Type: Residential - Single Family
Cooling: Central Air
Garage: 2 car attached
Heating: Central
Home Style: Florida, Ranch
Lot Size: 0.13 Acres
Roof Type: Shingle
Stories: 1.0
Taxes: $6,695
Year Built: 2017
Amenities
Ceiling Fans(s)
Kitchen/Family Room Combo
Living Room/Dining Room Combo
Open Floorplan
Primary Bedroom Main Floor
Split Bedroom
Thermostat
Tray Ceiling(s)
Vaulted Ceiling(s)
Walk-In Closet(s)
Window Treatments
Rain Gutters
Sprinkler Metered
Feature Descriptions
Appliances: Dishwasher, Disposal, Dryer, Electric Water Heater, Microwave, Range, Refrigerator, Washer
Association Amenities: Clubhouse, Golf Course, Park, Pickleball Court(s), Playground, Pool, Recreation Facilities, Shuffleboard Court, Tennis Court(s), Trail(s)
Community Features: Clubhouse, Community Mailbox, Deed Restrictions, Dog Park, Fitness Center, Golf Carts OK, Golf, Park, Playground, Pool, Restaurant, Tennis Court(s), Wheelchair Access, Street Lights
Days on Site: 175
Directions: From CR44 take Morse Blvd north, turn right onto Deskin Lane, turn right onto Tuscaloosa Path, third home on the right.
Exterior: Block, Stucco
Flood Zone Code: X
Flooring: Carpet, Vinyl
Foundation: Slab
Garage Dimensions: 28x21
Home Warranty Y/N: No
Listing Terms: Cash, Conventional, VA Loan
Lot: In County, Level, Near Golf Course
Lot Dimensions: 0.13
Model: Mossy Oak
Number of Pets: 2
Other Fees: $204/ Monthly
Ownership: Fee Simple
Parking: Driveway, Garage Door Opener, Golf Cart Garage, Golf Cart Parking, Oversized
Parking Notes: Driveway, Garage Door Opener, Golf Cart Garage, Golf
Patio/Porch: Enclosed, Rear Porch
Pets Allowed: Yes
Pets Restrictions: Please refer to district 10 deed restrictions.
Property Attached Y/N: No
Property Sub-Type: Single Family Residence
Senior Community: Yes
Sewer: Public Sewer
Showing Instructions: Supra Lock Box, See Remarks, ShowingTime
Special Sale Provisions: None
Utilities: Cable Available, Electricity Connected, Phone Available, Public, Sewer Connected, Sprinkler Meter, Underground Utilities, Water Connected
Water: Public
Water Access Y/N: No
Zoning: RES
Room Sizes
Living Room: 12.1x11.8
Kitchen: 11.9x14.9
Dining Room: 12.1x11.8
Primary Bedroom: 18.1x12.11
Bedroom 2: 11.9x11.11
Bedroom 3: 12.7x11
Balcony/Porch/Lanai: 28.4x8.8
Listed By / Shown By
Listed By
Agency Name: REALTY EXECUTIVES IN THE VILLAGES
Agency Contact: 352-753-7500
Shown By
Agent Name: Martie Mitchell
Agent Phone: Cell: (386) 310-3166
Agency Title: Adams Cameron & Co. REALTORS

Estimate Your Payment
Estimated Payment
$ 3,561.45 per month $2,847.49 Principal & Interest $557.92 Property Tax $156.04 Homeowner's InsuranceChange Payment Information





Member Participants (and their affiliated licensees, if applicable) shall indicate on their websites that IDX information is provided exclusively for consumers’ personal non-commercial use, that it may not be used for any purpose other than to identify prospective properties consumers may be interested in purchasing, that the data is deemed reliable but is not guaranteed by MLS GRID, and that the use of the MLS GRID Data may be subject to an end user license agreement prescribed by the Member Participant’s applicable MLS if any and as amended from time to time. MLS GRID may, at its discretion, require use of other disclaimers as necessary to protect Member Participant, and/or their MLS from liability.
Based on information submitted to the MLS GRID. All data is obtained from various sources and may not have been verified by broker or MLS GRID. Supplied Open House Information is subject to change without notice. All information should be independently reviewed and verified for accuracy. Properties may or may not be listed by the office/agent presenting the information.
Privacy Policy / DMCA Notice / ADA Accessibility


This site is hosted, designed and copyright
© 1994 - 2026 by
Delta Media Group, Inc. -- Patent Pending --
Agent License Information: State of Florida License #3239705
4348 Tuscaloosa Path | MLS# G5111789
This single family home located at 4348 Tuscaloosa Path, The Villages, FL 32163 is currently listed for sale with an asking price of $535,000. This property was built in 2017 and has 3 bedrooms and 2 full baths with 1905 sq. ft. Tuscaloosa Path is located in the THE VILLAGES subdivision. Search THE VILLAGES real estate on www.welcomehomedaytona.com today.