




BEDS1
BATHS1 full
SQUARE FEET890
MLS#TB8435184
STATUSActive
PROPERTY TYPEResidential - Condominium
SUBDIVISIONBEACHWALK CONDO
Property Description
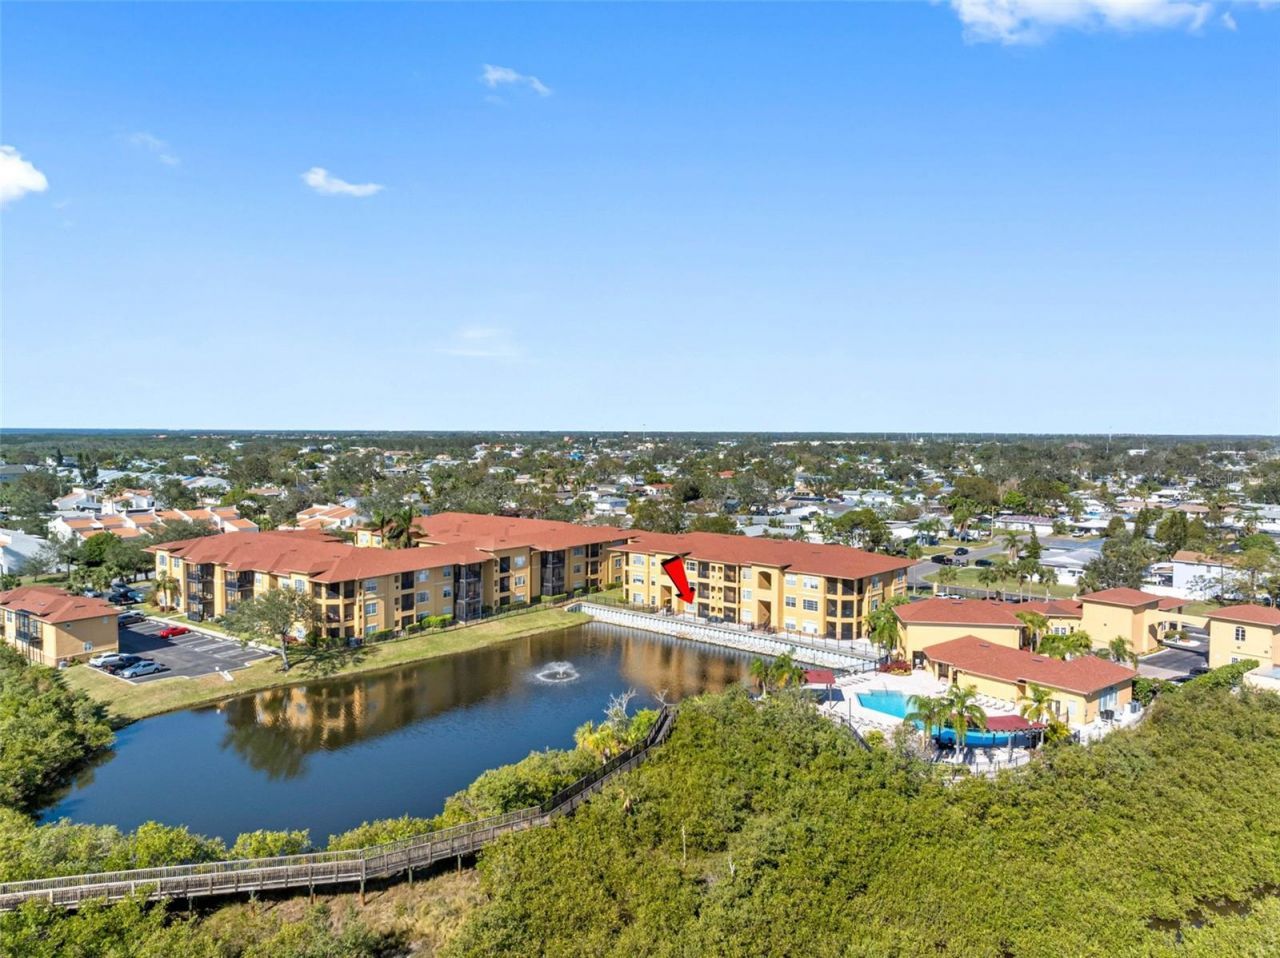
Price Improvement!! Welcome to this Fully-Furnished Waterview Condo - Resort-Style Living Awaits!Step into the Florida lifestyle with this beautifully maintained first-floor, one-bedroom, one-bath condo located in the highly desirable Beachwalk Condominium Waterfront & Nature Preserve Community. Fully furnished and move-in ready-just bring your personal belongings and start enjoying the serene surroundings!This unit offers a picturesque view of the tranquil community pond, visible throughout the condo, with sunset views peeking through the tree line. Just steps from the pool, this location is hard to beat. Enjoy your morning coffee or unwind in the evening on the screened balcony off the primary bedroom, all while taking in peaceful water views.Inside, you'll find:An open-concept living area filled with natural light. Ceramic tile flooring in the kitchen and living/dining area. Vinyl flooring in the bedroom and bath. High ceilings for an airy, spacious feel. A well-appointed kitchen with ample cabinetry and counter space. New HVAC system and water heater (2023). This unit also comes with a rare bonus: two parking spaces-one reserved and one covered!Beachwalk has recently undergone major upgrades, including all-new roofs and exterior paint, freshly repaved roads, and repainted parking. The HOA fee covers a wide array of amenities and services, including:Flood and building insurance. Roof and exterior maintenance. Valet trash removal. Access to the resort-style pool with pavered deck, BBQ grills, clubhouse with full kitchen, fitness center, game room, billiards, movie theater, cyber caf?, office/printing center, car wash station, and a stunning 1-mile boardwalk through the natural preserve.Conveniently located just minutes from the Veterans Expressway, I-275, Tampa International Airport, Downtown Tampa, International Plaza, Citrus Park Mall, Westshore Mall, and a short drive to Clearwater beaches.
Property Features
Property Type: Residential - Condominium
Cooling: Central Air
Garage: 1
Heating: Central
Lot Size: 0.00 Acres
Roof Type: Shingle
Stories: 3.0
Taxes: $2,898
Year Built: 2000
Amenities
Ceiling Fans(s)
Crown Molding
Dry Bar
High Ceilings
Living Room/Dining Room Combo
Open Floorplan
Thermostat
Walk-In Closet(s)
Lighting
Other
Outdoor Grill
Private Mailbox
Sidewalk
Sliding Doors
Feature Descriptions
Appliances: Dishwasher, Dryer, Microwave, Range, Refrigerator, Washer
Association Amenities: Clubhouse, Fitness Center, Gated, Other, Pool
Community Features: Clubhouse, Community Mailbox, Deed Restrictions, Fitness Center, Gated Community - No Guard, Pool, Sidewalks
Days on Site: 287
Directions: Take I-275 S to Memorial Hwy in Town 'n' Country. Take the FL-60 W exit from FL-60 W State Rd 60 W Continue on Memorial Hwy. Drive. Turn left onto Bay Pointe Dr. Turn left onto Bayside Village Dr. Use the Visitors' entrance; the destination will be on the
Exterior: Block, Stucco
Flood Zone Code: AE
Flooring: Ceramic Tile, Vinyl
Foundation: Slab
HOA Fee: 514.06/ Monthly
HOA Y/N: Yes
Home Warranty Y/N: No
Listing Terms: Cash, Conventional
Number of Pets: 2
Other Equipment: Irrigation Equipment
Other Structures: Other
Ownership: Condominium
Parking: Assigned, Covered, Garage Door Opener, Guest
Parking Notes: Assigned, Covered, Garage Door Opener, Guest
Patio/Porch: Enclosed, Porch, Screened
Pets Allowed: Breed Restrictions, Cats OK, Dogs OK, Yes
Pets Restrictions: Buyer to verify all pet restrictions with the HOA.
Pets Size: Large (61-100 Lbs.)
Pets Weight (Max): 200
Pool: In Ground
Property Attached Y/N: No
Property Sub-Type: Condominium
Sewer: Public Sewer
Showing Instructions: 24 Hour Notice, Appointment Only, Call Listing Agent, Combination Lock Box, Other, See Remarks, ShowingTime
Special Sale Provisions: None
Utilities: Cable Available, Electricity Available, Sewer Connected, Water Connected
Vegetation: Mature Landscaping, Trees/Landscaped
Water: Private
Water Access Y/N: No
Waterfront Features: Pond
Water View: Pond
Zoning: PD
Room Sizes
Kitchen: 8x10
Living Room: 15x15
Primary Bedroom: 12x15
Listed By / Shown By
Listed By
Agency Name: CENTURY 21 CIRCLE
Agency Contact: 813-885-6977
Shown By
Agent Name: Martie Mitchell
Agent Phone: Cell: (386) 310-3166
Agency Title: Adams Cameron & Co. REALTORS

Estimate Your Payment
Estimated Payment
$ 1,504.67 per month $1,197.54 Principal & Interest $241.50 Property Tax $65.63 Homeowner's InsuranceChange Payment Information





Member Participants (and their affiliated licensees, if applicable) shall indicate on their websites that IDX information is provided exclusively for consumers’ personal non-commercial use, that it may not be used for any purpose other than to identify prospective properties consumers may be interested in purchasing, that the data is deemed reliable but is not guaranteed by MLS GRID, and that the use of the MLS GRID Data may be subject to an end user license agreement prescribed by the Member Participant’s applicable MLS if any and as amended from time to time. MLS GRID may, at its discretion, require use of other disclaimers as necessary to protect Member Participant, and/or their MLS from liability.
Based on information submitted to the MLS GRID. All data is obtained from various sources and may not have been verified by broker or MLS GRID. Supplied Open House Information is subject to change without notice. All information should be independently reviewed and verified for accuracy. Properties may or may not be listed by the office/agent presenting the information.
Privacy Policy / DMCA Notice / ADA Accessibility


This site is hosted, designed and copyright
© 1994 - 2026 by
Delta Media Group, Inc. -- Patent Pending --
Agent License Information: State of Florida License #3239705
4343 Bayside Village Drive, Unit 104 | MLS# TB8435184
This condo located at 4343 Bayside Village Drive, Unit 104, Tampa, FL 33615 is currently listed for sale with an asking price of $225,000. This property was built in 2000 and has 1 bedrooms and 1 full baths with 890 sq. ft. Bayside Village Drive, Unit 104 is located in the BEACHWALK CONDO subdivision. Search BEACHWALK CONDO real estate on www.welcomehomedaytona.com today.