




BEDS2
BATHS2 full
SQUARE FEET1,140
MLS#TB8471012
STATUSActive
PROPERTY TYPEResidential - Condominium
SUBDIVISIONBEACHWALK CONDO
Property Description
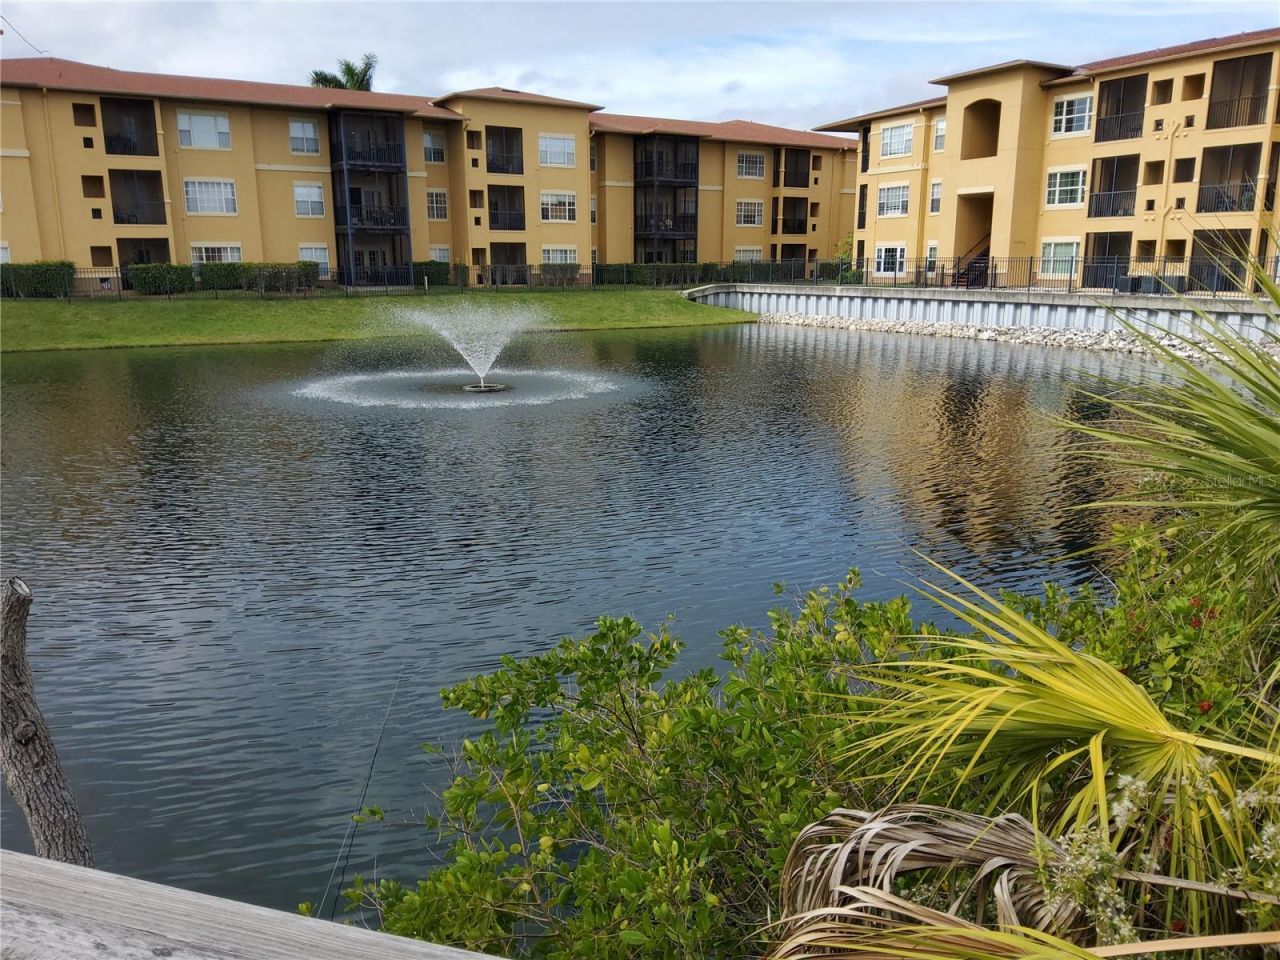
Waterfront Living Meets Modern Comfort in Beachwalk. Discover the ultimate Florida Lifestyle in this spacious 2-bedroom 2-bathroom condo located in highly sought-after, gated Beachwalk Condominium of Tampa. This unit is situated in well-maintained three story building equipped with an elevator for easy, step free access. Designed with an open floor plan and soaring high ceilings, the home offers an airy, expansive feel that is perfect for both relaxation and entertainment.Key Features:Dual Master Suites: Two generous bedrooms, each featuring its own privet en-suite bathroom and oversized walk-in closet perfect for roommates or guests. Chef's Kitchen: Equipped with stainless steel appliances and ample counter space.Outdoor Oasis: Enjoy your morning tea on a privet screened-in balcony.Convenience: Includes a full-size washer and dryer (newly replaced), and an elevator access to the unit.Pet-Friendly: A welcoming community for you and your pets.Premier Location& Nearby Attractions: Conviniently located at 4333 Bayside Village Drive, you are perfectly positioned to enjoy the best of Tampa BayThe Courtney Campbell Causeway just minutes away from scenic drives, walking trails and beach wccess.Ben T Davis Beach: Perfect for sunsets and water front recreation.Proximity to Key Hubs: Less than 15 minutes to Tampa International Airoport (TPA), and the upscale shopping and dining at International Plaza and Bay Street.Outdoor Lifestyle : Direct access to the Upper Tampa Bay Trail and local nature preserves for hiling and cycling.Living in Beachwalk means access to premium community features, including a stunning clubhouse, a sparkling community pool and the security of a gated entrance, providing a true resort feel right at home.Recent Infrastructure Updates: A/C (7years), Microwave (1.5 year), Dishwasher (4 years), Refrigerator (Refurbished 5 year ago), Brand New Dryer is installed just 4 months ago. Investment Ready: Thei unit currently features a one-year lease contract, offering immediate rental income for investors. Whether you are looking for a turnkey investment or a beautiful primary residence, this Beachwalk gem is a must see.
Property Features
Property Type: Residential - Condominium
Cooling: Central Air
Fenced: Yes
Heating: Central, Electric
Home Style: Patio Home
Lot Size: 1.00 Acres
Roof Type: Built-Up
Stories: 1.0
Taxes: $3,204
Year Built: 2000
Amenities
Ceiling Fans(s)
Elevator
High Ceilings
Living Room/Dining Room Combo
Open Floorplan
Primary Bedroom Main Floor
Solid Surface Counters
Split Bedroom
Walk-In Closet(s)
Balcony
Lighting
Sidewalk
Feature Descriptions
Appliances: Cooktop, Dishwasher, Disposal, Dryer, Electric Water Heater, Exhaust Fan, Microwave, Range, Range Hood, Refrigerator, Washer
Association Amenities: Cable TV, Clubhouse, Elevator(s), Fitness Center, Gated, Pool, Recreation Facilities, Vehicle Restrictions
Community Features: Association Recreation - Owned, Clubhouse, Deed Restrictions, Fitness Center, Gated Community - Guard, Pool, Sidewalks
Days on Site: 126
Directions: From Memorial Highway head south, turn west (right) onto Bay Pointe Drive, turn left onto Bayside Village Drive. Enter the gate at the guardhouse, use the visitor lane and scan your drive license in the mashine. Continue to the building 4333 and park in v
Exterior: Stucco, Frame
Fencing: Vinyl
Flood Zone Code: AE
Flooring: Tile
Foundation: Slab
HOA Fee: 683.91/ Monthly
HOA Y/N: Yes
Home Warranty Y/N: No
Listing Terms: Cash, Conventional
Lot: FloodZone, City Limits, Landscaped, Sidewalk, Paved
Lot Dimensions: 1
Other Structures: Guest House
Ownership: Fee Simple
Parking: Open
Parking Notes: Open
Patio/Porch: Patio, Screened
Pets Allowed: Cats OK, Dogs OK
Pets Restrictions: Cat and Dogs OK
Property Attached Y/N: No
Property Sub-Type: Condominium
Sewer: Public Sewer
Showing Instructions: 24 Hour Notice, Appointment Only, Call Tenant
Spa: In Ground
Special Sale Provisions: None
Utilities: Cable Available, Cable Connected, Electricity Available, Electricity Connected, Public, Sewer Available, Sewer Connected
Water: Public
Water Access Y/N: No
Zoning: PD
Room Sizes
Living Room: 31x12
Primary Bedroom: 12x15
Kitchen: 11x5
Bedroom 2: 12x5
Bathroom 1: 9x5
Bathroom 2: 9x5
Local Schools
High School: Alonso-HB
Middle School: Webb-HB
Elementary School: Bay Crest-HB
Listed By / Shown By
Listed By
Agency Name: HAPPY HOUSE REALTY, LLC
Agency Contact: 727-515-9099
Shown By
Agent Name: Martie Mitchell
Agent Phone: Cell: (386) 310-3166
Agency Title: Adams Cameron & Co. REALTORS

Estimate Your Payment
Estimated Payment
$ 1,726.66 per month $1,383.83 Principal & Interest $267.00 Property Tax $75.83 Homeowner's InsuranceChange Payment Information





Member Participants (and their affiliated licensees, if applicable) shall indicate on their websites that IDX information is provided exclusively for consumers’ personal non-commercial use, that it may not be used for any purpose other than to identify prospective properties consumers may be interested in purchasing, that the data is deemed reliable but is not guaranteed by MLS GRID, and that the use of the MLS GRID Data may be subject to an end user license agreement prescribed by the Member Participant’s applicable MLS if any and as amended from time to time. MLS GRID may, at its discretion, require use of other disclaimers as necessary to protect Member Participant, and/or their MLS from liability.
Based on information submitted to the MLS GRID. All data is obtained from various sources and may not have been verified by broker or MLS GRID. Supplied Open House Information is subject to change without notice. All information should be independently reviewed and verified for accuracy. Properties may or may not be listed by the office/agent presenting the information.
Privacy Policy / DMCA Notice / ADA Accessibility


This site is hosted, designed and copyright
© 1994 - 2026 by
Delta Media Group, Inc. -- Patent Pending --
Agent License Information: State of Florida License #3239705
4333 Bayside Village Drive, Unit 224 | MLS# TB8471012
This condo located at 4333 Bayside Village Drive, Unit 224, Tampa, FL 33615 is currently listed for sale with an asking price of $260,000. This property was built in 2000 and has 2 bedrooms and 2 full baths with 1140 sq. ft. Bayside Village Drive, Unit 224 is located in the BEACHWALK CONDO subdivision. Search BEACHWALK CONDO real estate on www.welcomehomedaytona.com today.