




BEDS4
BATHS2 full
SQUARE FEET1,206
MLS#1229588
STATUSActive
PROPERTY TYPEResidential - Single Family
SUBDIVISIONShore Acres
Property Description
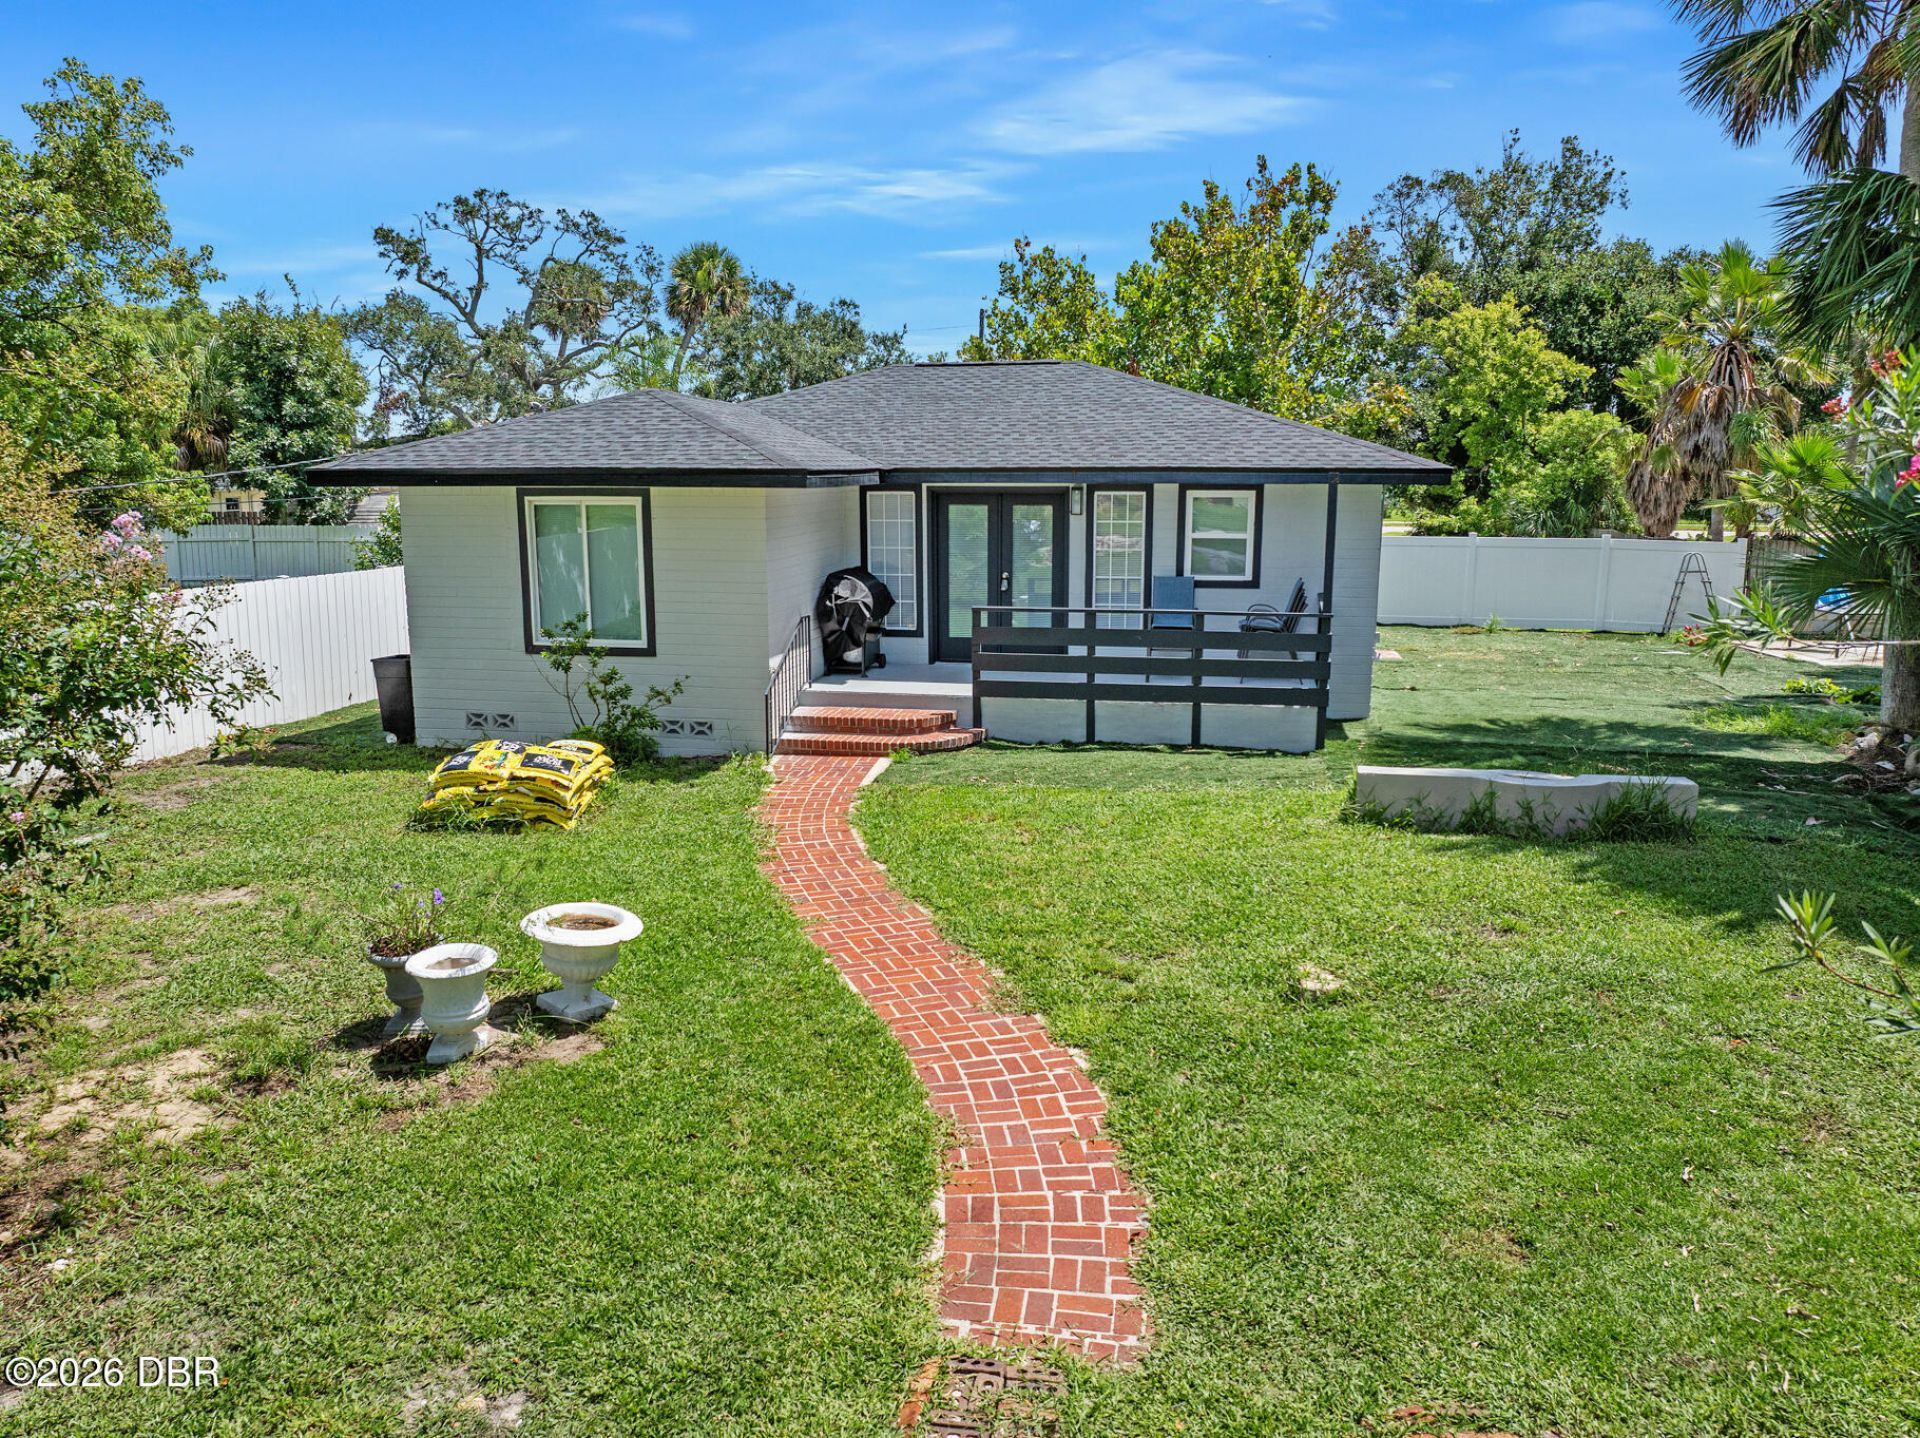
Welcome to 419 Burleigh in Holly Hill! Built with durable, low-maintenance concrete block construction on slab, this charming single-story, 4-bedroom, 2-bathroom residence combines coastal proximity and modern interior updates.Inside, features include light wood-look flooring throughout, an updated modern kitchen with bright white cabinetry, sleek stainless steel appliances, black hardware, two updated full bathrooms, an open dining area designed to comfortably host groups with plenty of natural light, and ample guestroom space. Outside, the home impresses with an expansive front yard featuring a picturesque brick paver walkway, a lovely front porch, and a fenced backyard providing ample green space, privacy, and outdoor relaxation for you and your guests.Location is king! You'll be minutes from the Seabreeze Historic District, world-famous Daytona Beach for sun and surf, and the Daytona International Speedway for world-class motorsports and events.Schedule your private showing today!
Property Features
Property Type: Residential - Single Family
Cooling: Central Air
Heating: Heat Pump
Lot Size: 0.24 Acres
Roof Type: Shingle
Stories: 1.0
Taxes: $288
Year Built: 1947
Feature Descriptions
Appliances: Washer, Refrigerator, Electric Water Heater, Electric Range, Electric Oven, Dryer, Dishwasher
Days on Site: 76
Directions: East on LPGA, R on Ridgewood Ave., L on 5th St., R on Burleigh Ave., property will be on your left.
Exterior: Block
Flooring: Vinyl
Interior Amenities: Ceiling Fan(s), Open Floorplan, Primary Bathroom - Shower No Tub
Listing Terms: Cash, Conventional, FHA, VA Loan
Lot Dimensions: 75.0 ft x 140.0 ft
Parcel #: 5337-34-01-0033
Parking: Off Street
Patio/Porch: Front Porch
Property Attached Y/N: No
Property Sub-Type: Single Family Residence
Sewer: Public Sewer
SQFT Total: 1314
Utilities: Cable Connected, Electricity Connected, Sewer Connected, Water Connected
Water: Public
Room Sizes
Bedroom 1: 14.00 X 11.00 Level - First
Kitchen: 14.00 X 8.00 Level - First
Bedroom 2: 9.00 X 12.00 Level - First
Bedroom 3: 7.00 X 10.00 Level - First
Bedroom 4: 13.00 X 7.00 Level - First
Living Room: 12.00 X 11.00 Level - First
Dining Room: 11.00 X 11.00 Level - First
Primary Bathroom: 5.00 X 6.00 Level - First
Bathroom: 5.00 X 5.00 Level - First
Laundry: 2.00 X 7.00 Level - First
Other: 6.00 X 20.00 Level - First
Local Schools
High School: Mainland
Middle School: Campbell
Elementary School: Holly Hill
Listed By / Shown By
Listed By
Agency Name: Adams, Cameron & Co., Realtors

Shown By
Agent Name: Martie Mitchell
Agent Phone: Cell: (386) 310-3166
Estimate Your Payment
Estimated Payment
$ 1,707.66 per month $1,596.19 Principal & Interest $24.00 Property Tax $87.47 Homeowner's InsuranceChange Payment Information




Privacy Policy / DMCA Notice / ADA Accessibility


This site is hosted, designed and copyright
© 1994 - 2026 by
Delta Media Group, Inc. -- Patent Pending --
Agent License Information: State of Florida License #3239705
419 Burleigh Avenue | MLS# 1229588
This single family home located at 419 Burleigh Avenue, Holly Hill, FL 32117 is currently listed for sale by Adams, Cameron & Co., Realtors, with an asking price of $299,900. This property was built in 1947 and has 4 bedrooms and 2 full baths with 1206 sq. ft. Burleigh Avenue is located in the Shore Acres subdivision. Search Shore Acres real estate on www.welcomehomedaytona.com today.