




BEDS2
BATHS2 full
SQUARE FEET1,224
MLS#TB8517595
STATUSActive
PROPERTY TYPEResidential - Condominium
SUBDIVISIONTARPON WOODS CONDO
Property Description
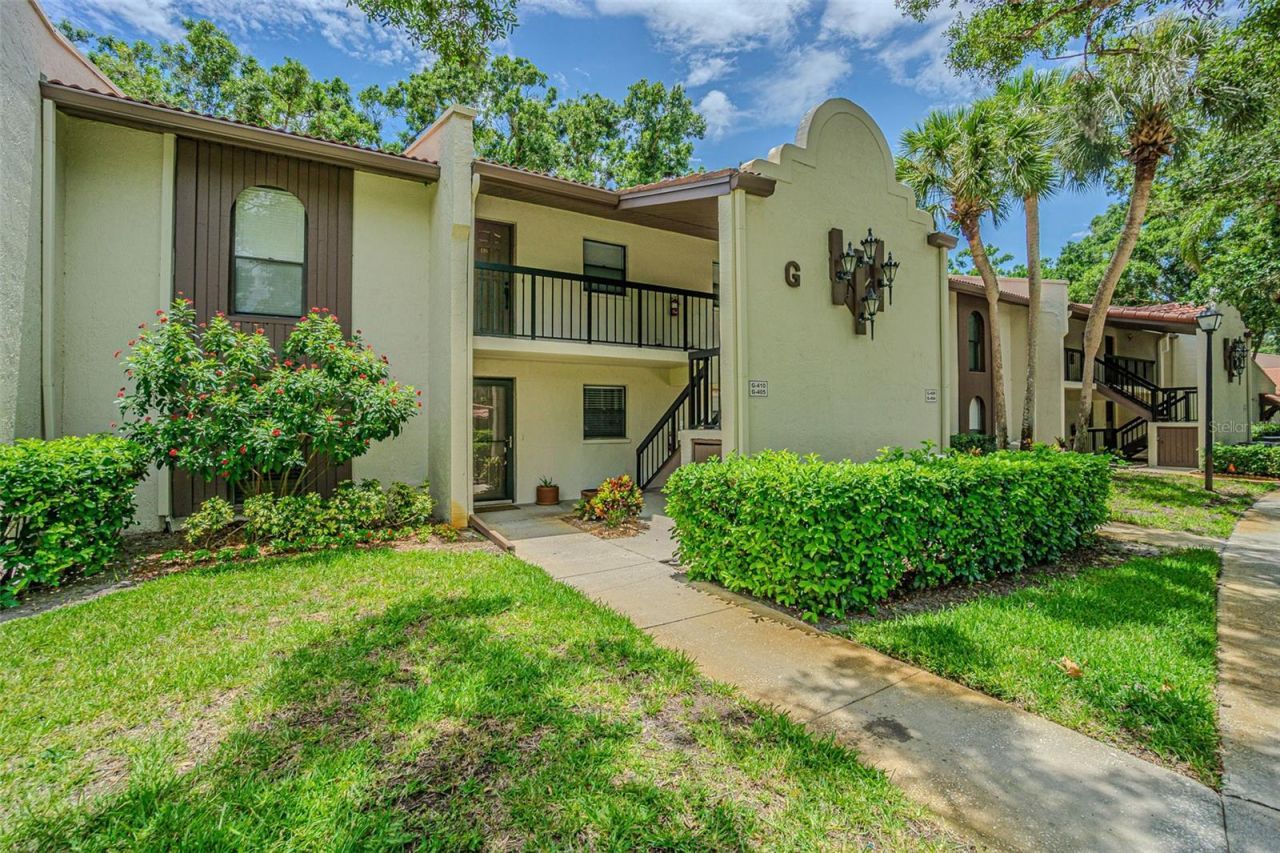
FIRST-FLOOR, MOVE-IN-READY CONDO WITH MORE THAN $65,000 IN IMPROVEMENTS. Enjoy comfortable, single-level living in this beautifully updated 2-bedroom, 2-bath Palm Harbor condo with 1,224 square feet, covered parking and a screened lanai overlooking a peaceful green setting.The remodeled kitchen is the heart of the home, featuring white cabinetry, granite countertops, stainless steel appliances, a Bosch dishwasher, wine and beverage refrigerator, reverse-osmosis system and a breakfast bar that opens to the living and dining areas. High ceilings, recessed lighting, crown molding, updated trim and new Pergo flooring create a bright, open and welcoming interior.The split-bedroom layout provides privacy for owners and guests. The primary suite features engineered hardwood flooring, an organized closet system and a remodeled en-suite bath with dual sinks, updated cabinetry and a custom shower. The second bedroom offers excellent flexibility as a guest room, home office or seasonal retreat, and the second full bath has also been attractively updated.Additional improvements include fresh interior paint, updated lighting, Hunter ceiling fans, new kitchen tile and a new water heater installed in 2026. The seller has also paid the special assessment for the community roof project.The $675 monthly condo fee includes cable TV, internet, water, sewer, trash, pest control, exterior maintenance and access to the community pool. Located in Flood Zone X near John Chesnut Sr. Park, Lake Tarpon, Tarpon Woods Golf Club, the YMCA, shopping, dining, downtown Palm Harbor and Dunedin. An exceptional opportunity for updated, low-maintenance Florida living without the inconvenience of stairs.
Property Features
Property Type: Residential - Condominium
Cooling: Central Air
Heating: Central, Electric
Lot Size: 4.66 Acres
Roof Type: Shingle
Stories: 2.0
Taxes: $1,878
Year Built: 1982
Amenities
Ceiling Fans(s)
Crown Molding
Eat-in Kitchen
High Ceilings
Living Room/Dining Room Combo
Open Floorplan
Primary Bedroom Main Floor
Split Bedroom
Stone Counters
Walk-In Closet(s)
Lighting
Sidewalk
Feature Descriptions
Appliances: Dishwasher, Dryer, Electric Water Heater, Microwave, Range, Refrigerator, Washer, Wine Refrigerator
Community Features: Deed Restrictions, Golf Carts OK, Golf, Pool, Sidewalks
Condo Fee: $675/ Monthly
Days on Site: 131
Directions: North On East Lake / Mc Mullen Booth To Ridgemoor Blvd /Right Or East To Tarpon Woods Blvd Then Right Or South ToTarpon Woods Condo Entrance (Use 2 Nd Entry) Building G Is Across From The Pool.
Flood Zone Code: X
Flooring: Hardwood, Laminate, Tile
Foundation: Slab
HOA Y/N: Yes
Home Warranty Y/N: No
Listing Terms: Cash, Conventional, FHA, VA Loan
Lot Dimensions: 4.66
Ownership: Condominium
Pets Allowed: Size Limit, Yes
Pets Size: Very Small (Under 15 Lbs.)
Property Attached Y/N: No
Property Sub-Type: Condominium
Sewer: Public Sewer
Showing Instructions: Coming Soon - Allowing Showings, Supra Lock Box,24 Hour Notice, Appointment Only, Lock Box Electronic, ShowingTime
Special Sale Provisions: None
Utilities: Cable Connected, Electricity Connected, Sewer Connected, Water Connected
Water: Public
Water Access Y/N: No
Local Schools
High School: East Lake High-PN
Middle School: Carwise Middle-PN
Elementary School: Cypress Woods Elementary-PN
Listed By / Shown By
Listed By
Agency Name: KELLER WILLIAMS REALTY- PALM H
Agency Contact: 727-772-0772
Shown By
Agent Name: Martie Mitchell
Agent Phone: Cell: (386) 310-3166
Agency Title: Adams Cameron & Co. REALTORS

Estimate Your Payment
Estimated Payment
$ 1,531.39 per month $1,303.46 Principal & Interest $156.50 Property Tax $71.43 Homeowner's InsuranceChange Payment Information





Member Participants (and their affiliated licensees, if applicable) shall indicate on their websites that IDX information is provided exclusively for consumers’ personal non-commercial use, that it may not be used for any purpose other than to identify prospective properties consumers may be interested in purchasing, that the data is deemed reliable but is not guaranteed by MLS GRID, and that the use of the MLS GRID Data may be subject to an end user license agreement prescribed by the Member Participant’s applicable MLS if any and as amended from time to time. MLS GRID may, at its discretion, require use of other disclaimers as necessary to protect Member Participant, and/or their MLS from liability.
Based on information submitted to the MLS GRID. All data is obtained from various sources and may not have been verified by broker or MLS GRID. Supplied Open House Information is subject to change without notice. All information should be independently reviewed and verified for accuracy. Properties may or may not be listed by the office/agent presenting the information.
Privacy Policy / DMCA Notice / ADA Accessibility


This site is hosted, designed and copyright
© 1994 - 2026 by
Delta Media Group, Inc. -- Patent Pending --
Agent License Information: State of Florida License #3239705
3505 Tarpon Woods Boulevard, Unit G405 | MLS# TB8517595
This condo located at 3505 Tarpon Woods Boulevard, Unit G405, Palm Harbor, FL 34685 is currently listed for sale with an asking price of $244,900. This property was built in 1982 and has 2 bedrooms and 2 full baths with 1224 sq. ft. Tarpon Woods Boulevard, Unit G405 is located in the TARPON WOODS CONDO subdivision. Search TARPON WOODS CONDO real estate on www.welcomehomedaytona.com today.