




BEDS4
BATHS
SQUARE FEET1,488
MLS#S5132588
STATUSActive
PROPERTY TYPEMulti Unit - Multiple
SUBDIVISIONINWOOD
Property Description
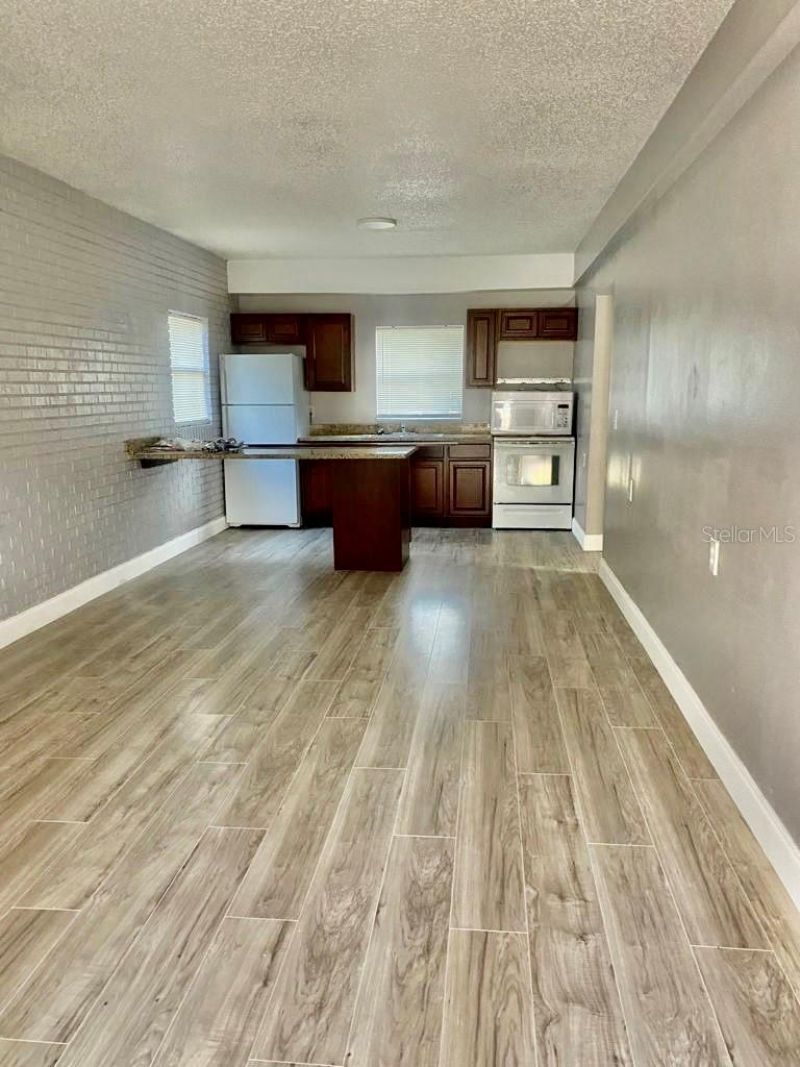
BACK ON MARKET - NOW PRICED UNDER $300K! Seller offering a $5,000 buyer closing cost credit. Occupied Winter Haven duplex generating $2,550/month in gross rental income. Both units are 2 bed / 1 bath and feature stone countertops, laminate flooring, and separate living spaces. No carpet. No HOA. No current vacancy. This property offers immediate income from day one with a practical two-unit setup for long-term rental demand. Located in a quiet residential area less than 2 miles from public schools, near Winter Haven's Chain of Lakes, Lake Shipp Park, public boat ramps, trails, shopping, dining, and approximately 20 minutes from LEGOLAND Florida. Investors looking for an income-producing asset under $300K should take a serious look. Schedule your showing today.
Property Features
Property Type: Multi Unit - Multiple
Cooling: Wall/Window Unit(s)
Heating: Ductless
Lot Size: 0.14 Acres
Roof Type: Shingle
Stories: 2.0
Taxes: $3,556
Year Built: 1980
Amenities
Stone Counters
Thermostat
Fence
Feature Descriptions
Annual Net Income: 30600.00
Appliances: Microwave, Range Hood, Refrigerator
Days on Site: 342
Directions: From Magnolia Ave in Auburndale, FL 33823, head east on East Magnolia Ave (US-92) toward Winter Haven, turn right onto Havendale Blvd (SR-544), then turn right onto 34th St NW, continue on 34th St and turn left onto Avenue Q NW, where 3356 Avenue Q NW wil
Exterior: Block, Frame
Flood Zone Code: X
Flooring: Laminate
Foundation: Slab
Home Warranty Y/N: No
Lease Terms: Twelve Months
Listing Terms: Cash, Conventional, Other
Lot Dimensions: 0.14
Ownership: Fee Simple
Parking: Driveway
Parking Notes: Driveway
Patio/Porch: Patio
Pets Allowed: Cats OK, Dogs OK
Property Attached Y/N: No
Property Sub-Type: Duplex
Sewer: Septic Tank
Showing Instructions: Appointment Only
Special Sale Provisions: None
Units: 2
Utilities: Cable Available, Public
Water: Public
Water Access Y/N: No
Local Schools
High School: Auburndale High School
Middle School: Westwood Middle
Elementary School: Fred G. Garnier Elem
Listed By / Shown By
Listed By
Agency Name: BANERSY REAL ESTATE, LLC
Agency Contact: 407-962-6201
Shown By
Agent Name: Martie Mitchell
Agent Phone: Cell: (386) 310-3166
Agency Title: Adams Cameron & Co. REALTORS

Estimate Your Payment
Estimated Payment
$ 1,956.42 per month $1,573.84 Principal & Interest $296.33 Property Tax $86.25 Homeowner's InsuranceChange Payment Information





Member Participants (and their affiliated licensees, if applicable) shall indicate on their websites that IDX information is provided exclusively for consumers’ personal non-commercial use, that it may not be used for any purpose other than to identify prospective properties consumers may be interested in purchasing, that the data is deemed reliable but is not guaranteed by MLS GRID, and that the use of the MLS GRID Data may be subject to an end user license agreement prescribed by the Member Participant’s applicable MLS if any and as amended from time to time. MLS GRID may, at its discretion, require use of other disclaimers as necessary to protect Member Participant, and/or their MLS from liability.
Based on information submitted to the MLS GRID. All data is obtained from various sources and may not have been verified by broker or MLS GRID. Supplied Open House Information is subject to change without notice. All information should be independently reviewed and verified for accuracy. Properties may or may not be listed by the office/agent presenting the information.
Privacy Policy / DMCA Notice / ADA Accessibility


This site is hosted, designed and copyright
© 1994 - 2026 by
Delta Media Group, Inc. -- Patent Pending --
Agent License Information: State of Florida License #3239705
3356 Avenue Q Nw | MLS# S5132588
This multi-family property located at 3356 Avenue Q Nw, Winter Haven, FL 33881 is currently listed for sale with an asking price of $295,700. Search Winter Haven real estate on www.welcomehomedaytona.com today.