




BEDS4
BATHS2 full 1 partial
SQUARE FEET2,540
MLS#1227767
STATUSActive
PROPERTY TYPEResidential - Single Family
SUBDIVISIONVenetian Bay
Property Description
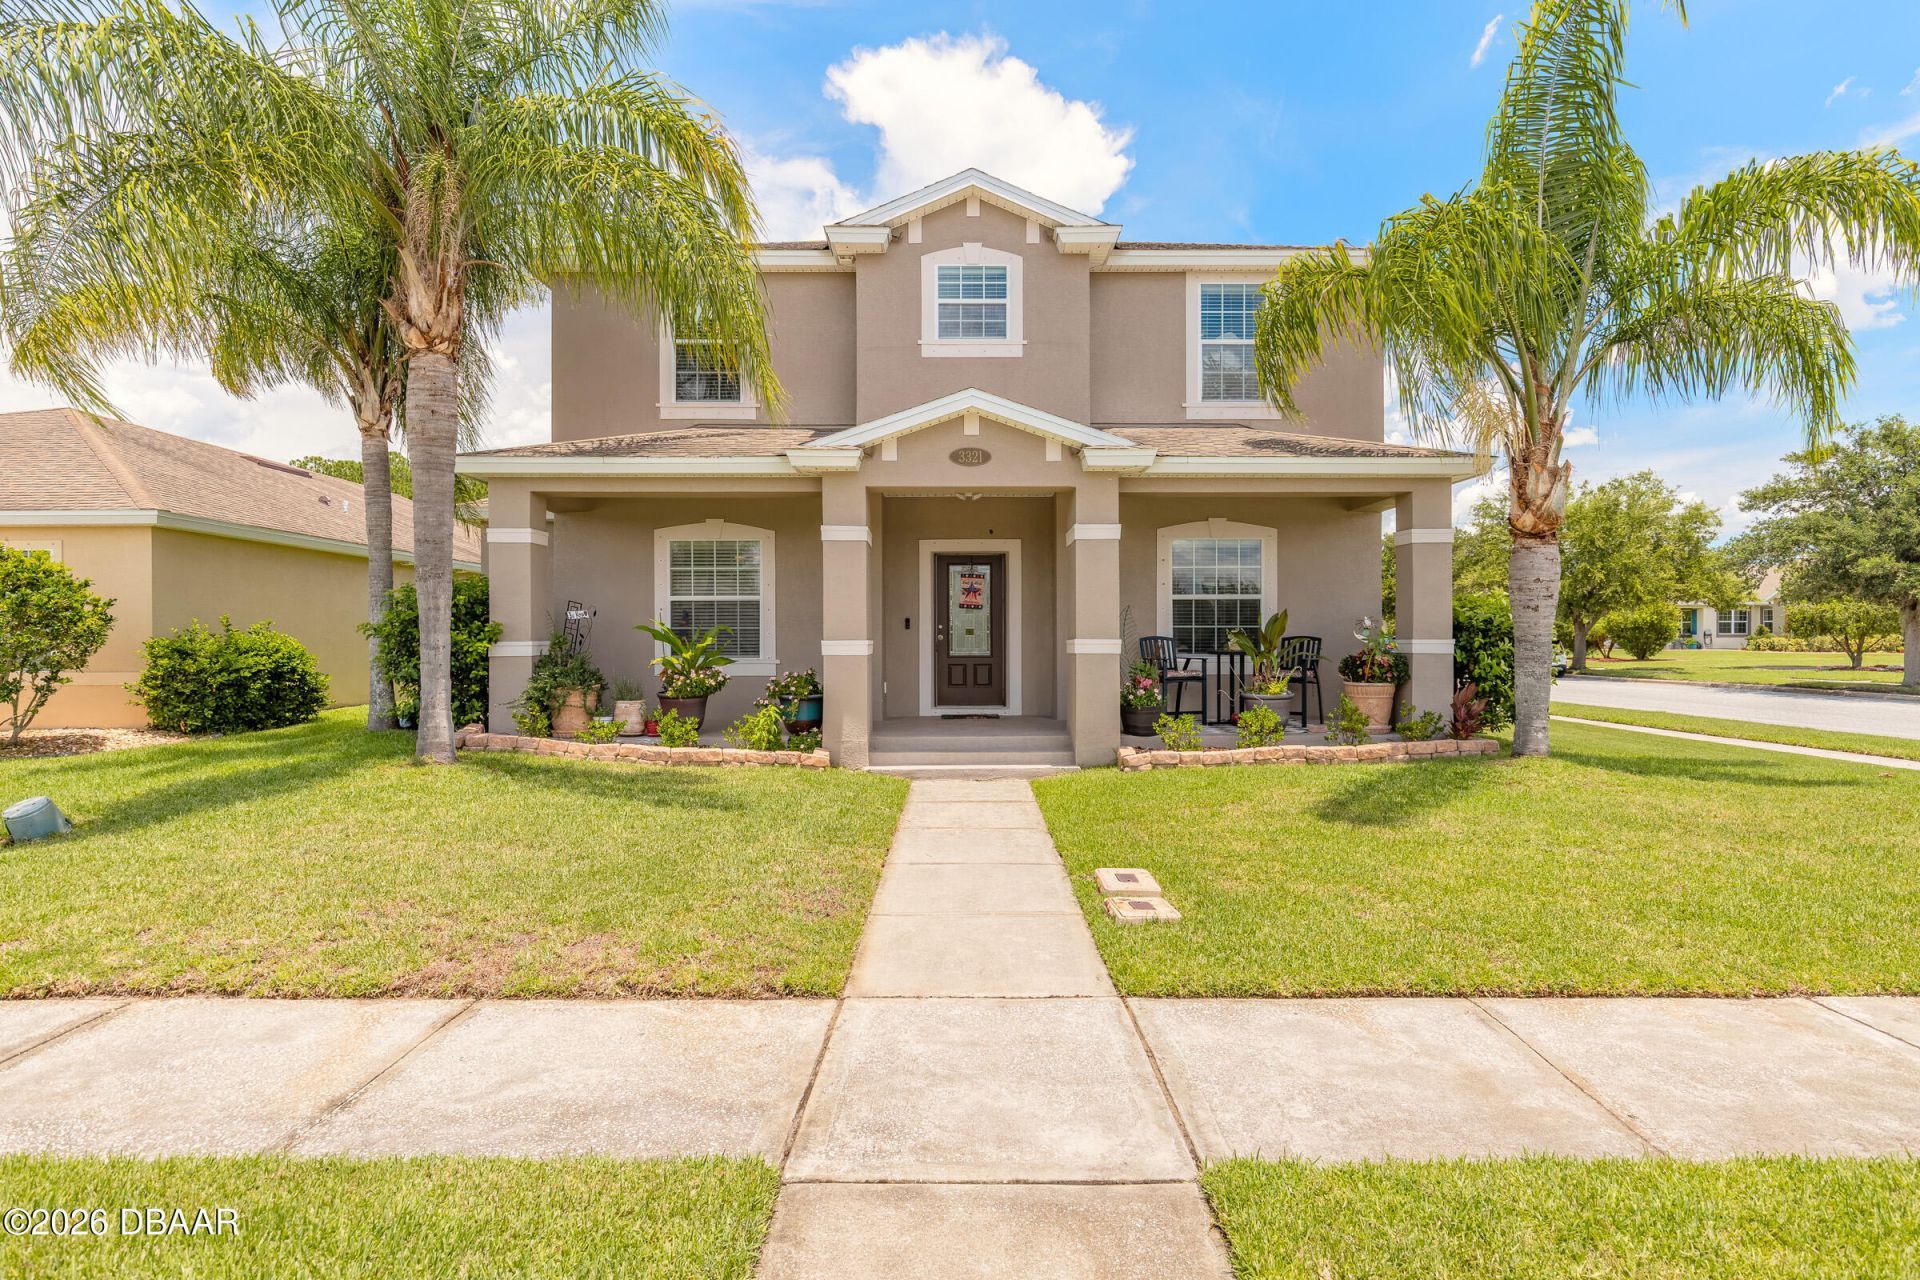
Open floor plan 4Bd, 2.5Ba, 2 car garage home on a large corner lot. Featuring a formal living and dining room. The expansive great room leads to an impressive kitchen with 42'' wood cabinets, stainless steel appliances, Corian countertops, breakfast bar, and abundant work space. This kitchen is perfect for chefs of all calibers. Located on the first floor, the primary suite has a walk-in closet, en-suite bathroom with a soaking tub, bidet toilet, walk-in shower and a double vanity. Upstairs are the additional 3 Bedrooms, bathroom and a loft. A covered enclosed back patio is perfect for morning coffee or an evening cocktail. All windows are double hung, and have hurricane shutters. There are ceiling fans throughout the home. Close to shopping, dining, entertainment. This home is perfect as a permanent residence or vacation get away.
Property Features
Property Type: Residential - Single Family
Cooling: Central Air, Electric
Garage: 2 car attached
Heating: Central
Home Style: Other
Lot Size: 0.15 Acres
Roof Type: Shingle
Stories: 2.0
Taxes: $3,243
Feature Descriptions
Appliances: Washer, Refrigerator, Microwave, Electric Range, Dryer, Disposal, Dishwasher
Association/Condo Fee: 75/Monthly
Association Amenities: Pool
Days on Site: 29
Directions: West on SR 44 past I95. Right on Airport Rd for approx 1.4 miles. Turn right into Savana North community.
Exterior: Block, Concrete, Stucco
Flooring: Laminate, Tile
HOA Y/N: Yes
Interior Amenities: Open Floorplan, Primary Downstairs, Walk-In Closet(s)
Laundry: In Unit
Listing Terms: Cash, Conventional
Lot: Few Trees
Lot Dimensions: 8.0 ft x 120.0 ft
Parcel #: 7307-02-00-1880
Parking: Attached, Garage, Garage Door Opener, Off Street
Patio/Porch: Covered, Rear Porch
Property Attached Y/N: Yes
Property Sub-Type: Single Family Residence
Road Frontage: City Street
Road Surface: Asphalt
Sewer: Public Sewer
SQFT Total: 3415
Utilities: Electricity Connected
Water: Public
Room Sizes
Bedroom 1: 13.00 X 15.50 Level - First
Kitchen: 11.00 X 14.00 Level - First
Living Room: 11.00 X 13.00 Level - First
Dining Room: 12.00 X 13.00 Level - First
Family Room: 15.00 X 16.00 Level - First
Bedroom 2: 11.00 X 12.00 Level - Second
Bedroom 3: 10.00 X 11.00 Level - Second
Bedroom 4: 10.00 X 10.00 Level - Second
Listed By / Shown By
Listed By
Agency Name: Collado Real Estate
Shown By
Agent Name: Martie Mitchell
Agent Phone: Cell: (386) 310-3166
Agency Title: Adams Cameron & Co. REALTORS

Estimate Your Payment
Estimated Payment
$ 2,852.17 per month $2,447.78 Principal & Interest $270.25 Property Tax $134.14 Homeowner's InsuranceChange Payment Information




Privacy Policy / DMCA Notice / ADA Accessibility


This site is hosted, designed and copyright
© 1994 - 2026 by
Delta Media Group, Inc. -- Patent Pending --
Agent License Information: State of Florida License #3239705
3321 Marsili Avenue | MLS# 1227767
This single family home located at 3321 Marsili Avenue, New Smyrna Beach, FL 32168 is currently listed for sale with an asking price of $459,900. This property has 4 bedrooms and 2 full and 1 partial baths with 2540 sq. ft. Marsili Avenue is located in the Venetian Bay subdivision. Search Venetian Bay real estate on www.welcomehomedaytona.com today.