




BEDS4
BATHS4 full 1 partial
SQUARE FEET5,654
MLS#A4687346
STATUSActive
PROPERTY TYPEResidential - Single Family
SUBDIVISIONPALMA SOLA BAY
Property Description
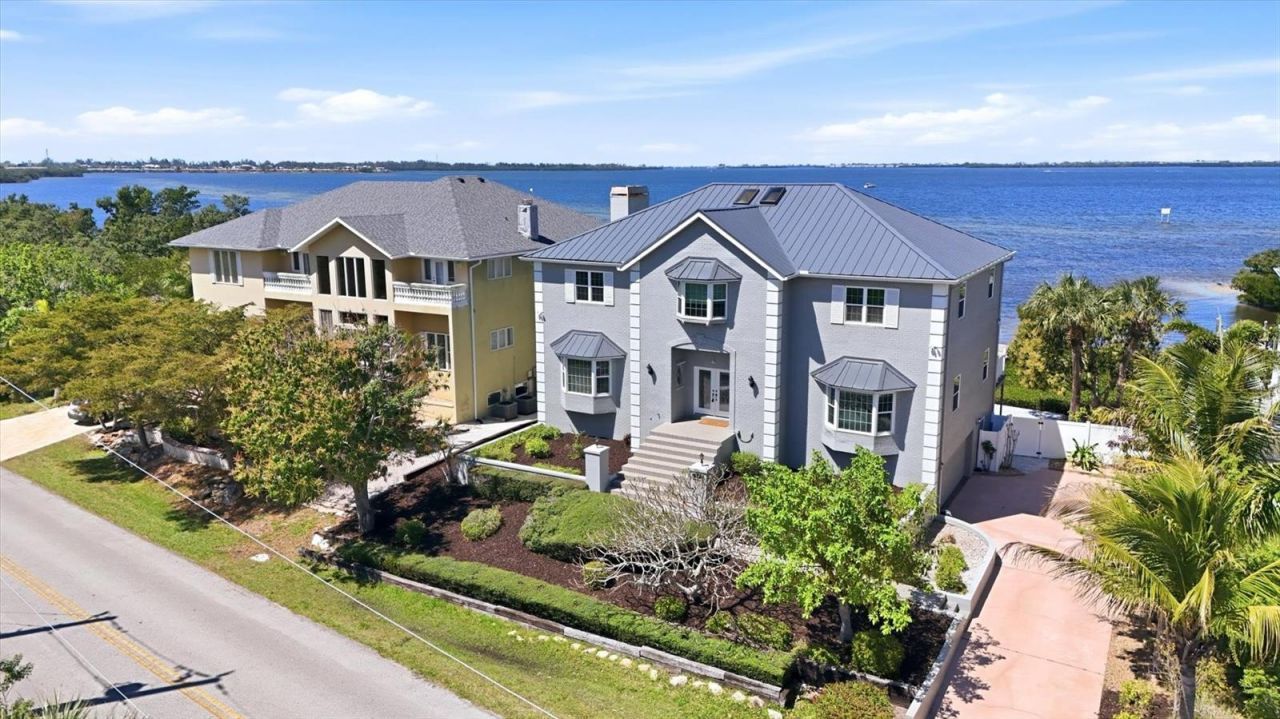
Experience breathtaking coastal living with unforgettable sunsets over Palma Sola Bay in this exceptional three-story waterfront residence with no HOA restrictions. Perfectly designed for both relaxation and entertaining, this home features a private wood dock with a seating area, a heated pool, and a beautifully pavered backyard deck surrounded by lush mangroves-where you can enjoy daily sightings of dolphins and migrating birds. Inside, the home showcases refined architectural details including grand arches, expansive windows framing stunning water views, elegant wood trim work, bay windows, and a sweeping curved staircase leading to the upper levels. The main living level on the second floor is adorned with imported granite flooring and offers a formal living room, formal dining room, a richly appointed den with wood paneling, and a spacious family room with a striking stone fireplace. The updated kitchen features new appliances and granite countertops (2021), along with a breakfast bar perfectly positioned to capture serene water views. The third floor hosts four generously sized bedrooms, including a luxurious primary suite complete with a private sitting area, fireplace, spa-inspired bathroom with dual vanities, soaking tub, walk-in shower, and a private deck overlooking the bay. A private elevator services all levels for added convenience. The ground level offers additional flexible space with four non-conforming rooms for ample storage or all your entertaining needs! Extensive upgrades include hurricane impact windows and doors (2023), a refinished pool and pavered deck (2023), a new metal roof (2025), and fresh interior paint (2026). An oversized two-car garage with electric vehicle charging station complete the property. Ideally located with quick access to Anna Maria Island, Longboat Key, Bradenton, Sarasota, and the vibrant UTC Shopping District, this home offers the perfect blend of privacy, luxury, and convenience in a truly spectacular waterfront setting.
Property Features
Property Type: Residential - Single Family
Cooling: Central Air
Garage: 2 car attached
Heating: Central
Home Style: Custom
Lot Size: 0.24 Acres
Roof Type: Metal
Stories: 3.0
Taxes: $9,602
Year Built: 1982
Amenities
Ceiling Fans(s)
Crown Molding
Elevator
Kitchen/Family Room Combo
Primary Bedroom Main Floor
Solid Surface Counters
Solid Wood Cabinets
Split Bedroom
Stone Counters
Thermostat
Walk-In Closet(s)
Balcony
French Doors
Rain Gutters
Sliding Doors
Feature Descriptions
Additional Rooms: Den/Library/Office, Family Room, Formal Dining Room Separate, Formal Living Room Separate, Inside Utility, Storage Rooms
Appliances: Disposal, Dryer, Electric Water Heater, Microwave, Range, Refrigerator, Washer, Water Filtration System
Body of Water: PALMA SOLA BAY
Days on Site: 117
Directions: Take I-75 Exit 217 for FL-70. Travel west on FL-70 for 7.3 miles. Continue onto 53rd Ave W 3.7 miles. At the traffic cirlce, slight right toward 75th St W and travel 1 miles. Use the middle lane to turn left onto FL-684. Turn right onto Palma Sola Blvd. H
Disaster Mitigation: Hurricane Shutters/Windows
Exterior: Block, Stucco
Fireplace: Family Room, Primary Bedroom, Stone, Wood Burning
Fireplace Y/N: Yes
Flood Zone Code: AE
Flooring: Carpet, Granite, Tile
Foundation: Slab
Frontage Bay Harbor: 94
Home Warranty Y/N: No
Listing Terms: Cash, Conventional
Lot: Flood Insurance Required, FloodZone, In County, Landscaped, Paved
Lot Dimensions: 0.24
Ownership: Fee Simple
Parking: Driveway, Electric Vehicle Charging Station(s), Garage Door Opener, Garage Faces Side, Ground Level
Parking Notes: Driveway, Electric Vehicle Charging Station(s), Gara
Patio/Porch: Deck, Patio
Pets Allowed: Yes
Pool: Gunite, Heated, In Ground
Property Attached Y/N: No
Property Sub-Type: Single Family Residence
Security: Security Lights, Smoke Detector(s)
Sewer: Public Sewer
Showing Instructions: 24 Hour Notice, Appointment Only, Call Listing Agent, Combination Lock Box, Listing Agent Must Accompany, See Remarks, ShowingTime
Special Sale Provisions: None
Special View Info: Water
Swimming Pool: Yes
Utilities: Cable Available, Electricity Connected, Sewer Connected, Water Connected
Water: Public
Water Access: Bay/Harbor
Water Access Y/N: Yes
Waterfront Features: Bay/Harbor, Seawall - Concrete
Water View: Bay/Harbor - Full
Windows: Skylight(s), Blinds, ENERGY STAR Qualified Windows, Shades
Zoning: RSF4.5
Room Sizes
Kitchen: 11x16
Family Room: 19x18
Dining Room: 13x17
Den: 18x14
Living Room: 13x21
Primary Bedroom: 15x36
Primary Bathroom: 15x14
Bedroom 2: 16x16
Bedroom 3: 15x15
Bedroom 4: 16x14
Bathroom 1: 7x9
Bathroom 2: 6x10
Bathroom 3: 8x8
Bathroom 5: 7x9
Local Schools
High School: Bayshore High
Middle School: W.D. Sugg Middle
Elementary School: Palmetto Elementary-MN
Listed By / Shown By
Listed By
Agency Name: DOUGLAS ELLIMAN
Agency Contact: 941-867-6199
Shown By
Agent Name: Martie Mitchell
Agent Phone: Cell: (386) 310-3166
Agency Title: Adams Cameron & Co. REALTORS

Estimate Your Payment
Estimated Payment
$ 13,151.16 per month $11,709.32 Principal & Interest $800.17 Property Tax $641.67 Homeowner's InsuranceChange Payment Information





Member Participants (and their affiliated licensees, if applicable) shall indicate on their websites that IDX information is provided exclusively for consumers’ personal non-commercial use, that it may not be used for any purpose other than to identify prospective properties consumers may be interested in purchasing, that the data is deemed reliable but is not guaranteed by MLS GRID, and that the use of the MLS GRID Data may be subject to an end user license agreement prescribed by the Member Participant’s applicable MLS if any and as amended from time to time. MLS GRID may, at its discretion, require use of other disclaimers as necessary to protect Member Participant, and/or their MLS from liability.
Based on information submitted to the MLS GRID. All data is obtained from various sources and may not have been verified by broker or MLS GRID. Supplied Open House Information is subject to change without notice. All information should be independently reviewed and verified for accuracy. Properties may or may not be listed by the office/agent presenting the information.
Privacy Policy / DMCA Notice / ADA Accessibility


This site is hosted, designed and copyright
© 1994 - 2026 by
Delta Media Group, Inc. -- Patent Pending --
Agent License Information: State of Florida License #3239705
3308 Palma Sola Boulevard | MLS# A4687346
This single family home located at 3308 Palma Sola Boulevard, Bradenton, FL 34209 is currently listed for sale with an asking price of $2,200,000. This property was built in 1982 and has 4 bedrooms and 4 full and 1 partial baths with 5654 sq. ft. Palma Sola Boulevard is located in the PALMA SOLA BAY subdivision. Search PALMA SOLA BAY real estate on www.welcomehomedaytona.com today.