




BEDS2
BATHS2 full
SQUARE FEET1,144
MLS#A4673113
STATUSActive
PROPERTY TYPEResidential - Condominium
SUBDIVISIONBAYSHORE ON THE LAKE
Property Description
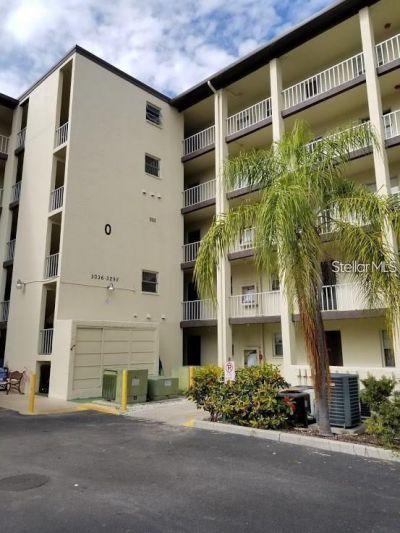
Active 55+ community one of the lowest Condo Fee in the area with no assessments.This is a 2/2 located on the north side of building that allows shade for use on the lanai almost all day long. The living room ceilings have been completely updated with a nautical style (Ship Lap) done in solid wood and crown molding. The kitchen has been updated with a mother pearl back splash and new kitchen cupboards. The enclosed Lanai hast the floors updated with a beautiful wood flooring. Preferred top floor with no one above. FEE IN THE TO INCLUDE EVERYTHING BUT WATER.
Property Features
Property Type: Residential - Condominium
Cooling: Central Air
Heating: Central
Roof Type: Membrane
Stories: 1.0
Taxes: $1,297
Year Built: 1983
Amenities
Ceiling Fans(s)
Crown Molding
Garden
Feature Descriptions
Appliances: Dishwasher, Disposal, Dryer, Refrigerator, Washer
Association Amenities: Cable TV, Clubhouse, Elevators, Fitness Center, Maintenance, Pool, Recreation Facilities, Shuffleboard Court
Community Features: Clubhouse, Community Mailbox, Deed Restrictions, Pool
Condo Fee: $360/ Monthly
Days on Site: 238
Directions: From Cortez Rd to 20th St. W to 43rd Ave West and go to the last building at end of road. condo Top Right side of building. Elevator in center of building take to floor 5 and turn right
Exterior: Block
Flood Zone Code: X
Flooring: Carpet, Tile, Wood
Foundation: Block, Concrete Perimeter
Home Warranty Y/N: No
Listing Terms: Cash, Conventional
Ownership: Condominium
Patio/Porch: Covered, Deck
Pets Restrictions: emotional support must be approved
Pool: Gunite
Property Attached Y/N: No
Property Sub-Type: Condominium
Senior Community: Yes
Sewer: Public Sewer
Showing Instructions: Supra Lock Box
Spa: Heated, In Ground
Special Sale Provisions: None
Utilities: BB/HS Internet Available, Cable Available, Cable Connected, Electricity Connected
Water: Public
Water Access Y/N: No
Zoning: PDR
Room Sizes
Balcony/Porch/Lanai: 24x8
Great Room: 12x20
Kitchen: 11x9
Primary Bedroom: 12x14
Listed By / Shown By
Listed By
Agency Name: WAGNER REALTY
Agency Contact: 941-727-2800
Shown By
Agent Name: Martie Mitchell
Agent Phone: Cell: (386) 310-3166
Agency Title: Adams Cameron & Co. REALTORS

Estimate Your Payment
Estimated Payment
$ 1,056.86 per month $899.49 Principal & Interest $108.08 Property Tax $49.29 Homeowner's InsuranceChange Payment Information





Member Participants (and their affiliated licensees, if applicable) shall indicate on their websites that IDX information is provided exclusively for consumers’ personal non-commercial use, that it may not be used for any purpose other than to identify prospective properties consumers may be interested in purchasing, that the data is deemed reliable but is not guaranteed by MLS GRID, and that the use of the MLS GRID Data may be subject to an end user license agreement prescribed by the Member Participant’s applicable MLS if any and as amended from time to time. MLS GRID may, at its discretion, require use of other disclaimers as necessary to protect Member Participant, and/or their MLS from liability.
Based on information submitted to the MLS GRID. All data is obtained from various sources and may not have been verified by broker or MLS GRID. Supplied Open House Information is subject to change without notice. All information should be independently reviewed and verified for accuracy. Properties may or may not be listed by the office/agent presenting the information.
Privacy Policy / DMCA Notice / ADA Accessibility


This site is hosted, designed and copyright
© 1994 - 2026 by
Delta Media Group, Inc. -- Patent Pending --
Agent License Information: State of Florida License #3239705
3288 Lake Bayshore Drive, Unit 523 | MLS# A4673113
This condo located at 3288 Lake Bayshore Drive, Unit 523, Bradenton, FL 34205 is currently listed for sale with an asking price of $169,000. This property was built in 1983 and has 2 bedrooms and 2 full baths with 1144 sq. ft. Lake Bayshore Drive, Unit 523 is located in the BAYSHORE ON THE LAKE subdivision. Search BAYSHORE ON THE LAKE real estate on www.welcomehomedaytona.com today.