




BEDS5
BATHS3 full
SQUARE FEET2,674
MLS#1231898
STATUSActive
PROPERTY TYPEResidential - Single Family
SUBDIVISIONCoastal Woods
Property Description
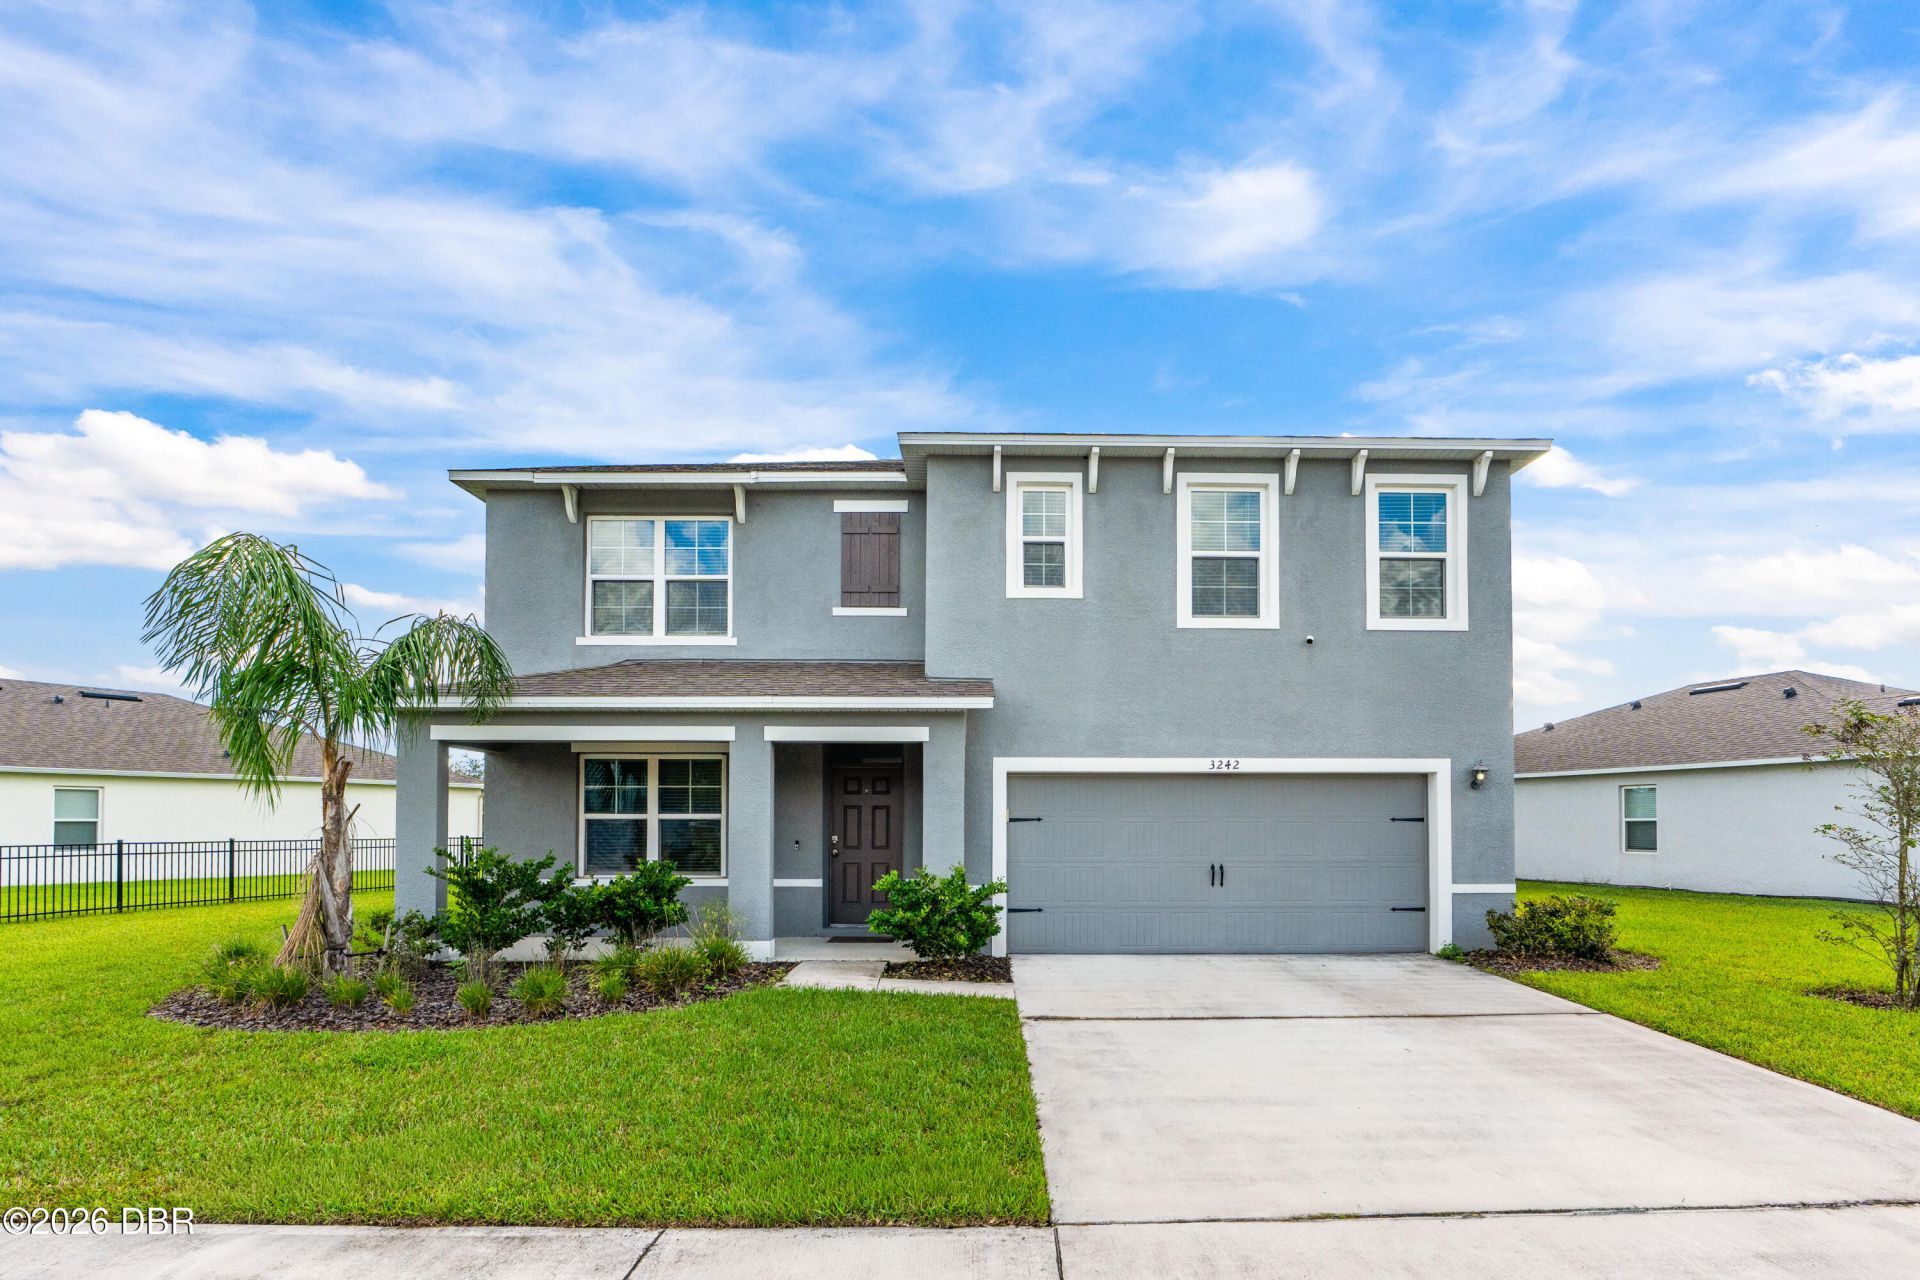
This gorgeous 5 bedroom, 3 bath, concrete block home is practically new and was barely lived in. This Hayden Model home, built by D. R. Horton in 2023, is an absolute show piece!! This kitchen is a culinary dream with the expansive and open design, you have ample room to cook and entertain until your heart desired! With on oversized island, additional cabinetry, large pantry, elegant backsplash, and stainless steel appliances, no detail was overlooked! Upstairs you will find 4 of the bedrooms and an additional versatile family room. The oversized primary bedroom has tons of space, and the bathroom has dual vanity sinks, and two generous walk-in closets. This picturesque property also has a large wrought iron fence enclosing the backyard, which is perfect for the kids and pets, or for you to just sit back, relax and enjoy the stunning direct lakefront view, which is second-to-none! The HOA also offers a community pool and playground. Roof, AC, and water heater are 2023. NEVER FLOODED! The Coastal Woods subdivision is extremely close to the new Pioneer Trail I95 interchange, in addition to schools, shopping, and yes... THE BEACH!!
Property Features
Property Type: Residential - Single Family
Cooling: Central Air, Electric
Fuel Type: Electric
Garage: 2
Heating: Central, Electric, Hot Water
Home Style: Traditional
Lot Size: 0.22 Acres
Roof Type: Shingle
Stories: 2.0
Taxes: $5,487
Feature Descriptions
Appliances: Refrigerator, Microwave, Electric Range, Electric Oven, Dishwasher
Association/Condo Fee: 675/Annually
Association Amenities: Playground, Pool
Days on Site: 9
Directions: South on Silas Dr from Pioneer Trail, right on Carpentaria to 3242.
Exterior: Block, Concrete, Stucco
Flooring: Carpet, Tile
HOA Y/N: Yes
Interior Amenities: Breakfast Bar, Ceiling Fan(s), His and Hers Closets, Kitchen Island, Pantry, Split Bedrooms, Walk-In Closet(s)
Laundry: In Unit
Listing Terms: Cash, Conventional, FHA, VA Loan
Parcel #: 7309-01-00-1005
Parking: Garage, Garage Door Opener, On Street
Property Attached Y/N: No
Property Sub-Type: Single Family Residence
Road Frontage: City Street
Road Surface: Asphalt
Sewer: Public Sewer
SQFT Total: 3281
Utilities: Cable Available, Electricity Connected, Sewer Connected, Water Connected
Water: Public
Waterfront: Lake Front
Room Sizes
Kitchen: 12.00 X 16.00 Level - Main
Primary Bedroom: 13.00 X 20.00 Level - Second
Bedroom 2: 10.00 X 12.00 Level - Second
Bedroom 3: 11.00 X 11.00 Level - Second
Living Room: 14.00 X 15.00 Level - Main
Listed By / Shown By
Listed By
Agency Name: Realty Pros Assured
Shown By
Agent Name: Martie Mitchell
Agent Phone: Cell: (386) 310-3166
Agency Title: Adams Cameron & Co. REALTORS

Estimate Your Payment
Estimated Payment
$ 2,927.45 per month $2,341.86 Principal & Interest $457.25 Property Tax $128.33 Homeowner's InsuranceChange Payment Information




Privacy Policy / DMCA Notice / ADA Accessibility


This site is hosted, designed and copyright
© 1994 - 2026 by
Delta Media Group, Inc. -- Patent Pending --
Agent License Information: State of Florida License #3239705
3242 Carpentaria Drive | MLS# 1231898
This single family home located at 3242 Carpentaria Drive, New Smyrna Beach, FL 32168 is currently listed for sale with an asking price of $440,000. This property has 5 bedrooms and 3 full baths with 2674 sq. ft. Carpentaria Drive is located in the Coastal Woods subdivision. Search Coastal Woods real estate on www.welcomehomedaytona.com today.