




BEDS3
BATHS3 full 1 partial
SQUARE FEET3,274
MLS#A12099490
STATUSActive
PROPERTY TYPEResidential - Condominium
SUBDIVISIONTHE PENINSULA CONDO
Property Description
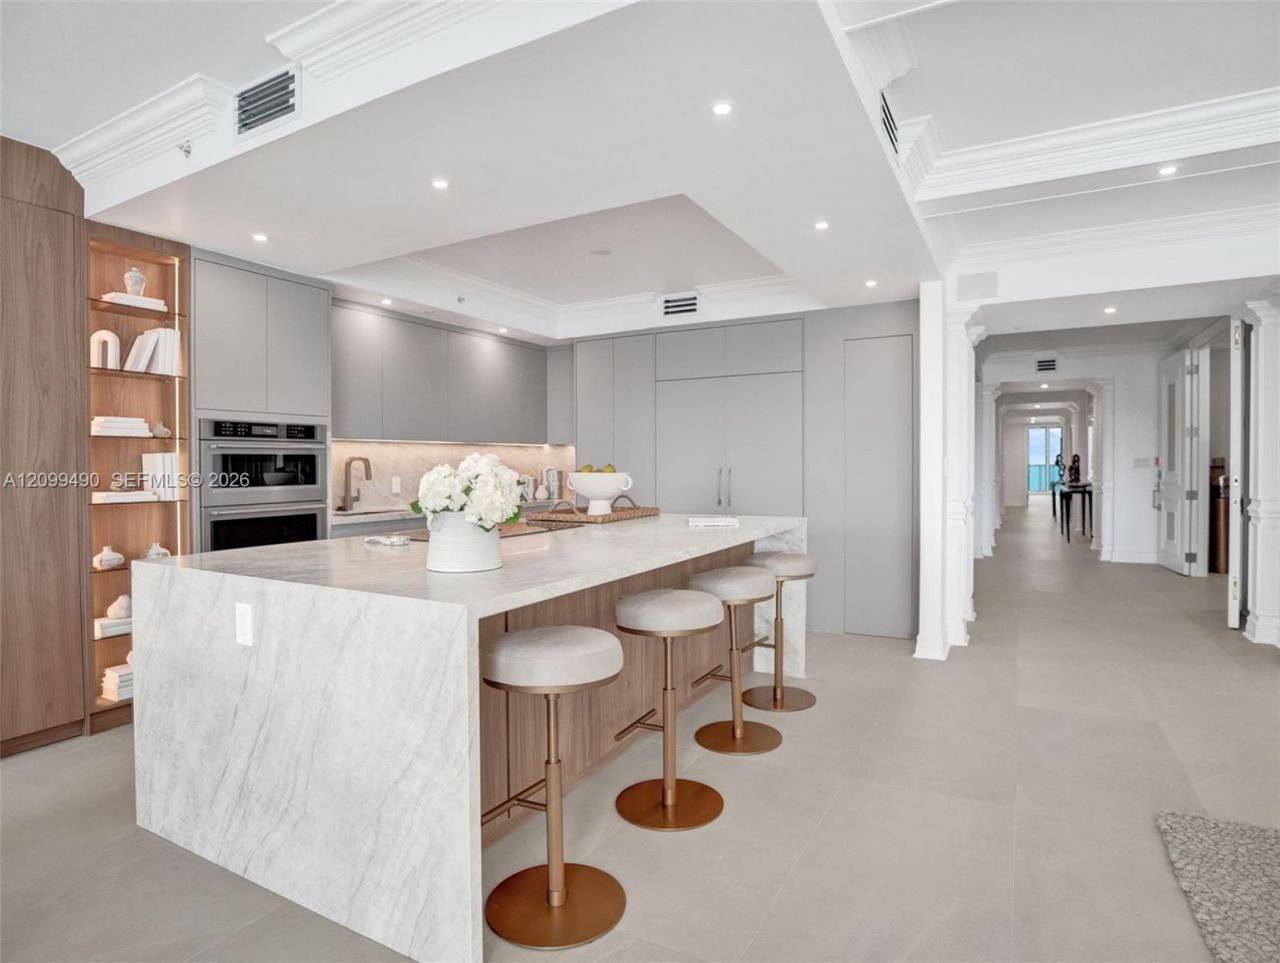
Beautifully renovated 3 bedroom plus den, 3.5 bath residence with private elevator entry opening to a large foyer. Classic, modern and elegant, with crown moldings and extensive custom millwork throughout that give the home a unique, stylish character. Breathtaking Intracoastal and ocean views from the expansive living and dining rooms, enhanced by custom designer built-ins. Media room ideal for casual living and entertaining. Primary bedroom features a beautifully finished walk-in closet. Separate oversized utility/storage room provides space for all the extras. Two parking spaces included. The Peninsula offers resort-style amenities including 2 gyms, 2 pools, café, tennis, valet, and more. Best-priced condo in the building.
Property Features
Property Type: Residential - Condominium
Cooling: Central Air, Electric
Fenced: Yes
Garage: 2
Heating: Central, Electric
Home Style: High Rise
Stories: 31.0
Taxes: $10,718
Year Built: 2003
Amenities
Lobby
Bar
Built-in Features
Fire Sprinklers
Entrance Foyer
Stacked Bedroom
Media Room
Storage
Utility Room/Laundry
East Of Us1
Open Balcony
Feature Descriptions
Appliances: Dishwasher, Disposal, Dryer, Electric Water Heater, Microwave, Other Equipment/Appliances, Refrigerator
Association Amenities: Barbecue, Bike Storage, Elevator(s), Exercise Room, Heated Pool, Library, Tennis Court(s)
Crops Included Y/N: No
Days on Site: 21
Exterior: Concrete Block Construction
Flooring: Carpet, Marble, Tile
HOA Fee: 3257/ Monthly
Home Warranty Y/N: No
Laundry: Utility Room/Laundry
Lease Considered Y/N: No
Listing Terms: All Cash, Conventional
Parcel#: 28-22-03-065-0400
Parking: 2 Or More Spaces
Parking Notes: 2 Or More Spaces
Patio/Porch: Open Balcony
Property Attached Y/N: Yes
Property Sub-Type: Condominium
Security: Fire Sprinklers, Complex Fenced, Guard At Site, Lobby Secured
Special View Info: Intracoastal View, Ocean View
Window: Clear Impact Glass, Complete Accordian Shutters
Local Schools
Middle School: Highland Oaks
Elementary School: Aventura Waterways
Listed By / Shown By
Listed By
Agency Name: One Sotheby's International Realty
Agency Phone: 305-935-0300
Shown By
Agent Name: Martie Mitchell
Agent Phone: Cell: (386) 310-3166
Agency Title: Adams Cameron & Co. REALTORS

Estimate Your Payment
Estimated Payment
$ 13,805.57 per month $12,241.57 Principal & Interest $893.17 Property Tax $670.83 Homeowner's InsuranceChange Payment Information




Privacy Policy / DMCA Notice / ADA Accessibility


This site is hosted, designed and copyright
© 1994 - 2026 by
Delta Media Group, Inc. -- Patent Pending --
Agent License Information: State of Florida License #3239705
3201 NE 183rd St, Unit 1502 | MLS# A12099490
This condo located at 3201 NE 183rd St, Unit 1502, Aventura, FL 33160 is currently listed for sale with an asking price of $2,300,000. This property was built in 2003 and has 3 bedrooms and 3 full and 1 partial baths with 3274 sq. ft. NE 183rd St, Unit 1502 is located in the THE PENINSULA CONDO subdivision. Search THE PENINSULA CONDO real estate on www.welcomehomedaytona.com today.