




BEDS3
BATHS2 full
SQUARE FEET1,810
MLS#TB8484613
STATUSActive
PROPERTY TYPEResidential - Single Family
SUBDIVISIONHARPER CIRCLE
Property Description
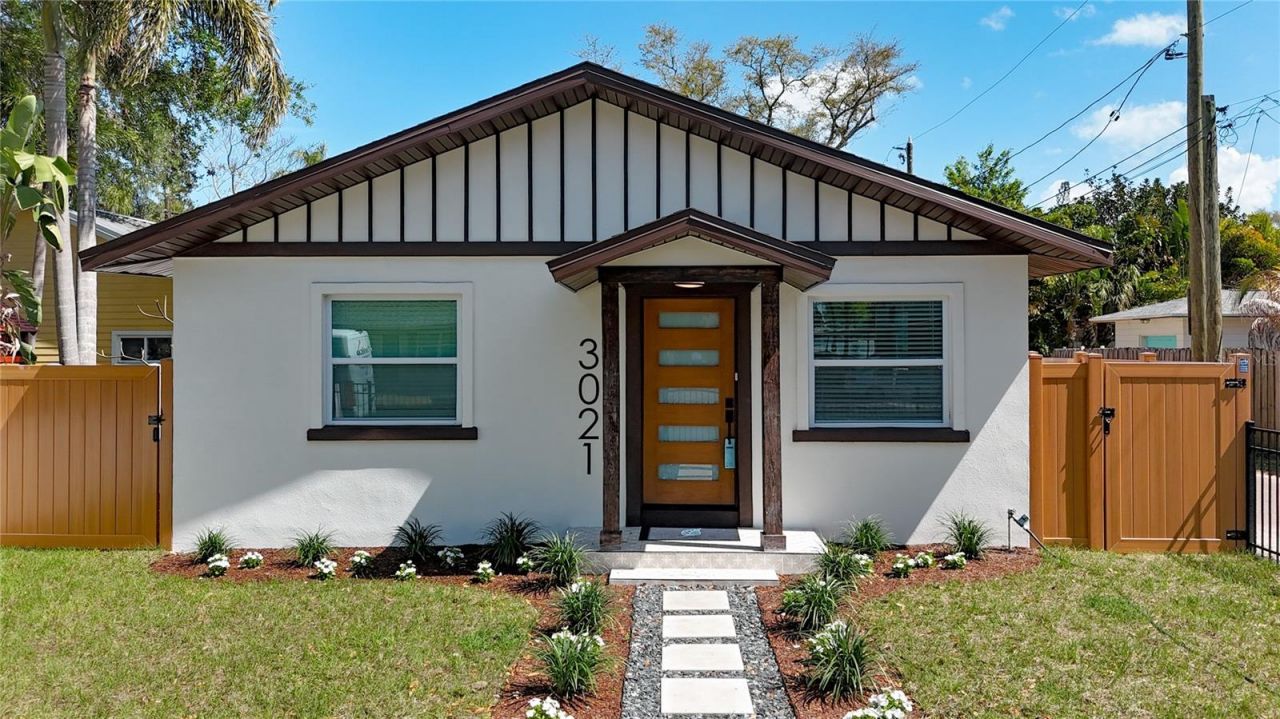
New Aggressive Pricing Cut, Listed well below comparable homes. This home is effectively new.Property OverviewCondition: Fully permitted, down-to-the-studs 2026 reconstruction.Location: Tucked away on a quiet cul-de-sac, this home offers the ultimate St. Petersburg pedestrian lifestyle. Enjoy the perfect balance of a peaceful neighborhood while being just a few minutes' walk from the scenic shores of Crescent Lake and Coffee Pot Bayou. You are steps from local favorites like Golden Isles Brewing, Trader Joe's, and Karma,Fresh Market, Whole foods and under a 5-minute drive to thriving Downtown St. Pete and the waterfront parks. Everything that comes with vibrant, walkable city living is right at your doorstep.Key Features & UpgradesSystems & Structural: New Roof, Completely updated electrical panels, and mostly new interior plumbing lines.HVAC: Two Brand new Dual-zone climate control via two separate, brand-new HVAC systems with all-new dedicated ductwork.Windows & Doors: Brand-new windows and designer entry doors.Water Heater: Brand-new energy-efficient tankless water heater.Interior Finishes: Luxury vinyl plank flooring, oversized crown molding, and custom soft-close cabinetry throughout.Kitchen: Premium granite countertops paired with a brand-new stainless appliance package.Layout & ExteriorPrimary Suite: A spacious, private retreat featuring a brand-new rear build-out and a spa-style soaking tub.4th Bedroom / Flexible Office: Features a dedicated private entrance-ideal for a remote professional, home business, or an independent guest suite.Exterior: Freshly painted stucco accented by decorative wood finishes and curated, low-maintenance landscaping.Yard: Fully enclosed by a brand-new privacy fence featuring four convenient and attractive secure access gates.Parking- 2 rear parking pads, Space for a large shed for additional storage, easily installed.This home is completely move in ready and maintenance free for the foreseeable future. Ask Your Realtor to Schedule a Viewing. This home and location must be seen to be appreciated.Our feedback has been extremely positive. With new Pricing this home should fit nicely for couples moving from downtown, starting a family or Older retirees looking for a maintenance free home.
Property Features
Property Type: Residential - Single Family
Cooling: Central Air
Heating: Heat Pump
Home Style: Craftsman
Lot Size: 0.11 Acres
Roof Type: Shingle
Stories: 1.0
Taxes: $6,772
Year Built: 1945
Amenities
Chair Rail
Crown Molding
Open Floorplan
Balcony
Private Entrance
Private Mailbox
Private Yard
Feature Descriptions
Additional Rooms: Breakfast Room Separate, Family Room, Formal Dining Room Separate, Formal Living Room Separate
Appliances: Built-In Oven, Cooktop, Dishwasher, Disposal, Dryer, Electric Water Heater, Exhaust Fan, Freezer, Microwave, Range, Refrigerator
Days on Site: 132
Directions: From I-275: Take Exit 25 for 38th Ave N. Head East on 38th Ave N. Turn right onto 9th St N/Dr M.L.K. Jr St N. Turn left onto 30th Ave N. Turn left onto Granville Ct N. 741 30th Ave N will be on the right, located on the corner.Please note: Google maps mis
Exterior: Block, Stucco, Wood Siding
Flood Zone Code: X
Flooring: Laminate
Foundation: Block, Slab
Home Warranty Y/N: No
Listing Terms: Cash, Conventional, FHA
Lot: Cul-De-Sac
Lot Dimensions: 0.11
Other Equipment: Private Entrance, Private Yard
Ownership: Fee Simple
Parking: Alley Access
Parking Notes: Alley Access
Patio/Porch: Covered, Front Porch, Side Porch
Property Attached Y/N: No
Property Sub-Type: Single Family Residence
Sewer: Public Sewer
Showing Instructions: Call Listing Agent, Combination Lock Box, Lock Box Coded
Special Sale Provisions: None
Utilities: BB/HS Internet Available, Electricity Available, Electricity Connected
Water: None
Water Access Y/N: No
Room Sizes
Bedroom 1: 11x12
Bedroom 2: 10x10
Primary Bedroom: 16x12
Kitchen: 12x19
Dining Room: 12.5x15
Office: 12.5x8
Living Room: 17x12
Laundry: 12x6
Primary Bathroom: 7x7
Listed By / Shown By
Listed By
Agency Name: ATLAS REALTY GROUP
Agency Contact: 813-428-7480
Shown By
Agent Name: Martie Mitchell
Agent Phone: Cell: (386) 310-3166
Agency Title: Adams Cameron & Co. REALTORS

Estimate Your Payment
Estimated Payment
$ 4,774.34 per month $3,991.28 Principal & Interest $564.33 Property Tax $218.72 Homeowner's InsuranceChange Payment Information





Member Participants (and their affiliated licensees, if applicable) shall indicate on their websites that IDX information is provided exclusively for consumers’ personal non-commercial use, that it may not be used for any purpose other than to identify prospective properties consumers may be interested in purchasing, that the data is deemed reliable but is not guaranteed by MLS GRID, and that the use of the MLS GRID Data may be subject to an end user license agreement prescribed by the Member Participant’s applicable MLS if any and as amended from time to time. MLS GRID may, at its discretion, require use of other disclaimers as necessary to protect Member Participant, and/or their MLS from liability.
Based on information submitted to the MLS GRID. All data is obtained from various sources and may not have been verified by broker or MLS GRID. Supplied Open House Information is subject to change without notice. All information should be independently reviewed and verified for accuracy. Properties may or may not be listed by the office/agent presenting the information.
Privacy Policy / DMCA Notice / ADA Accessibility


This site is hosted, designed and copyright
© 1994 - 2026 by
Delta Media Group, Inc. -- Patent Pending --
Agent License Information: State of Florida License #3239705
3021 Granville Court N | MLS# TB8484613
This single family home located at 3021 Granville Court N, Saint Petersburg, FL 33704 is currently listed for sale with an asking price of $749,900. This property was built in 1945 and has 3 bedrooms and 2 full baths with 1810 sq. ft. Granville Court N is located in the HARPER CIRCLE subdivision. Search HARPER CIRCLE real estate on www.welcomehomedaytona.com today.