




BEDS3
BATHS2 full 1 partial
SQUARE FEET2,581
MLS#N6144911
STATUSActive
PROPERTY TYPEResidential - Single Family
SUBDIVISIONVENICE GOLF & COUNTRY CLUB
Property Description
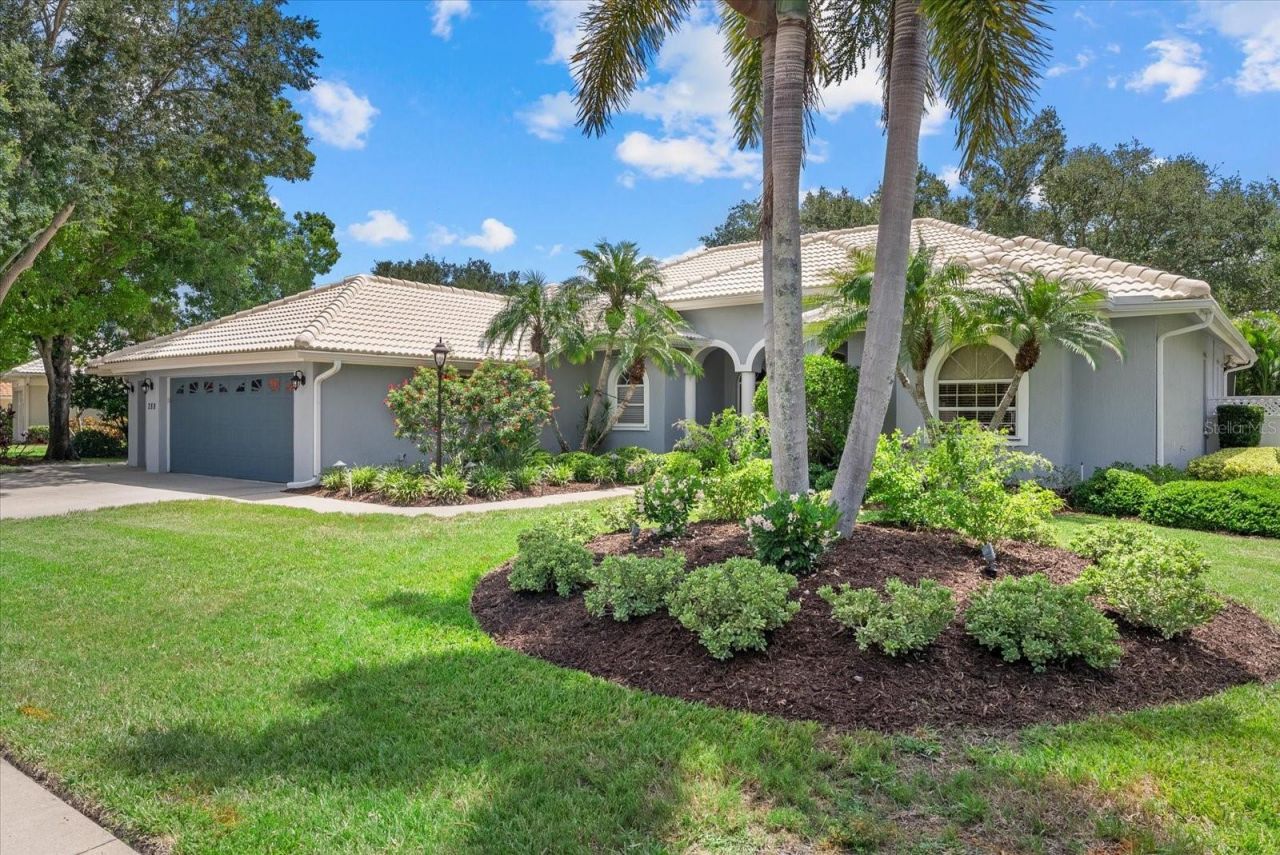
Experience exceptional Florida living in the exclusive gated community of The Venice Golf & Country Club, where a breathtaking canopy of majestic oaks, towering pines, and swaying palms welcomes you home. Perfectly positioned on a beautifully landscaped lot near the Har-Tru tennis courts and the recently renovated Ted McAnlis championship golf course, this custom-built residence offers luxury, comfort, and resort-style living. This spacious three-bedroom, two-and-a-half-bath home has been extensively updated, allowing you to move in with confidence. Recent improvements include beautiful new luxury flooring (2026) throughout the living room, dining room, and all bedrooms, while the kitchen and every bathroom have been completely refreshed (2026) with elegant quartz countertops, stylish new sinks, designer fixtures, and modern faucets, creating a bright, sophisticated interior that today's buyers are searching for. Custom Hunter Douglas window shades throughout the home add a refined finishing touch while providing both style and functionality. Step through the impressive etched-glass double entry doors into a bright, open floor plan featuring soaring ceilings, abundant natural light, and seamless indoor-outdoor living. The spacious living and dining areas overlook the sparkling screened pool and renovated outdoor kitchen, providing the perfect setting for entertaining family and friends or simply relaxing in your own private tropical retreat. Outside, you'll appreciate the extensive investment in the outdoor living space. The new pool cage (10/2023) enhances both beauty and functionality, while the pool heater (5/2022), pool pump (11/2021), and new pool controller and skimmer (04/2025) help ensure your backyard oasis is ready for year-round enjoyment. Additional exterior enhancements include new gutters (03/2021) and a fresh exterior paint finish (07/2023), adding outstanding curb appeal and long-term value. The thoughtfully designed split floor plan offers a luxurious primary suite with privacy and comfort, while the separate guest wing ensures family and visitors enjoy their own private accommodations. Additional improvements include a new roof (2013), re-piped plumbing, hurricane shutters, and exceptional craftsmanship throughout, providing peace of mind for years to come. The oversized two-car garage includes a separate golf cart garage with its own private entrance, plus an adjacent air-conditioned storage room that's perfect for a workshop, hobby room, fitness space, or additional storage. Just a short stroll from the elegant clubhouse, residents enjoy full-service dining, an outstanding fitness center, Har-Tru tennis courts, championship golf, and an active social calendar that defines country club living. Ideally located just minutes from historic downtown Venice, world-famous Gulf beaches, shopping, dining, medical facilities, and I-75, this exceptional home delivers the perfect combination of luxury, convenience, and the Florida lifestyle you've been dreaming of. With major mechanical updates, extensive interior renovations, beautiful outdoor improvements, and a premier location within one of Venice's most sought-after private golf communities, this home is truly move-in ready and offers exceptional value. This is more than a home-it's an opportunity to enjoy one of Venice's premier private golf course communities. Schedule your private showing today and discover why so many are proud to call The Venice Golf & Country Club home
Property Features
Property Type: Residential - Single Family
Cooling: Central Air
Garage: 2 car attached
Heating: Central, Electric
Home Style: Florida
Lot Size: 0.25 Acres
Roof Type: Concrete, Tile
Stories: 1.0
Taxes: $4,272
Year Built: 1995
Amenities
Built-in Features
Ceiling Fans(s)
Eat-in Kitchen
High Ceilings
Kitchen/Family Room Combo
Living Room/Dining Room Combo
Open Floorplan
Primary Bedroom Main Floor
Solid Surface Counters
Solid Wood Cabinets
Split Bedroom
Walk-In Closet(s)
Window Treatments
Lighting
Outdoor Kitchen
Outdoor Shower
Private Mailbox
Sliding Doors
Feature Descriptions
Appliances: Dishwasher, Disposal, Dryer, Electric Water Heater, Microwave, Range, Refrigerator, Washer
Association Amenities: Clubhouse, Fence Restrictions, Fitness Center, Gated, Golf Course, Pickleball Court(s), Pool, Recreation Facilities, Sauna, Security, Spa/Hot Tub, Tennis Court(s), Vehicle Restrictions
Community Features: Deed Restrictions, Fitness Center, Gated Community - Guard, Golf Carts OK, Golf, Irrigation-Reclaimed Water, Pool, Restaurant, Tennis Court(s), Street Lights
Days on Site: 4
Directions: From I-75, take Exit 191 for River Road and head west. Continue for about 3.5 miles, then turn left onto Center Road. After one mile, turn right into The Venice Golf and Country Club. Inside the gate, home will be on the right.
Exterior: Block
Flood Zone Code: X
Flooring: Luxury Vinyl, Tile
Foundation: Slab
Home Warranty Y/N: No
Hot Tub: Yes
Listing Terms: Cash, Conventional, FHA, VA Loan
Lot: Irregular Lot
Lot Dimensions: 0.25
Number of Pets: 2
Ownership: Fee Simple
Parking: Driveway, Garage Door Opener, Golf Cart Garage
Parking Notes: Driveway, Garage Door Opener, Golf Cart Garage
Patio/Porch: Screened
Pets Allowed: Yes
Pets Restrictions: Contact the Master Association for the approval process. Christine Goerz, Manager, 941-496-8482; christinegoerz@vgccmaster.com.
Pets Size: Large (61-100 Lbs.)
Pool: Gunite, Heated, In Ground, Lighting, Outside Bath Access
Property Attached Y/N: No
Property Sub-Type: Single Family Residence
Sewer: Private Sewer
Showing Instructions: Coming Soon - Allowing Showings
Spa: Heated
Special Sale Provisions: None
Swimming Pool: Yes
Utilities: Cable Connected, Electricity Connected, Phone Available, Public, Sewer Connected, Sprinkler Recycled, Underground Utilities, Water Connected
Vegetation: Mature Landscaping, Trees/Landscaped
Water: Public
Water Access Y/N: No
Windows: Double Pane Windows, Insulated Windows, Shutters, Window Treatments
Zoning: RSF3
Room Sizes
Living Room: 15x20
Dining Room: 12x20
Family Room: 18x18
Primary Bedroom: 13x18
Bedroom 2: 11x12
Bedroom 3: 12x12
Kitchen: 13x15
Local Schools
High School: Venice Senior High
Middle School: Venice Area Middle
Elementary School: Taylor Ranch Elementary
Listed By / Shown By
Listed By
Agency Name: HOMESMART
Agency Contact: 407-476-0461
Shown By
Agent Name: Martie Mitchell
Agent Phone: Cell: (386) 310-3166
Agency Title: Adams Cameron & Co. REALTORS

Estimate Your Payment
Estimated Payment
$ 4,594.64 per month $4,018.43 Principal & Interest $356.00 Property Tax $220.21 Homeowner's InsuranceChange Payment Information





Member Participants (and their affiliated licensees, if applicable) shall indicate on their websites that IDX information is provided exclusively for consumers’ personal non-commercial use, that it may not be used for any purpose other than to identify prospective properties consumers may be interested in purchasing, that the data is deemed reliable but is not guaranteed by MLS GRID, and that the use of the MLS GRID Data may be subject to an end user license agreement prescribed by the Member Participant’s applicable MLS if any and as amended from time to time. MLS GRID may, at its discretion, require use of other disclaimers as necessary to protect Member Participant, and/or their MLS from liability.
Based on information submitted to the MLS GRID. All data is obtained from various sources and may not have been verified by broker or MLS GRID. Supplied Open House Information is subject to change without notice. All information should be independently reviewed and verified for accuracy. Properties may or may not be listed by the office/agent presenting the information.
Privacy Policy / DMCA Notice / ADA Accessibility


This site is hosted, designed and copyright
© 1994 - 2026 by
Delta Media Group, Inc. -- Patent Pending --
Agent License Information: State of Florida License #3239705
288 Venice Golf Club Drive | MLS# N6144911
This single family home located at 288 Venice Golf Club Drive, Venice, FL 34292 is currently listed for sale with an asking price of $755,000. This property was built in 1995 and has 3 bedrooms and 2 full and 1 partial baths with 2581 sq. ft. Venice Golf Club Drive is located in the VENICE GOLF & COUNTRY CLUB subdivision. Search VENICE GOLF & COUNTRY CLUB real estate on www.welcomehomedaytona.com today.