




BEDS3
BATHS2 full
SQUARE FEET1,980
MLS#402206
STATUSActive
PROPERTY TYPEResidential - Single Family
Property Description
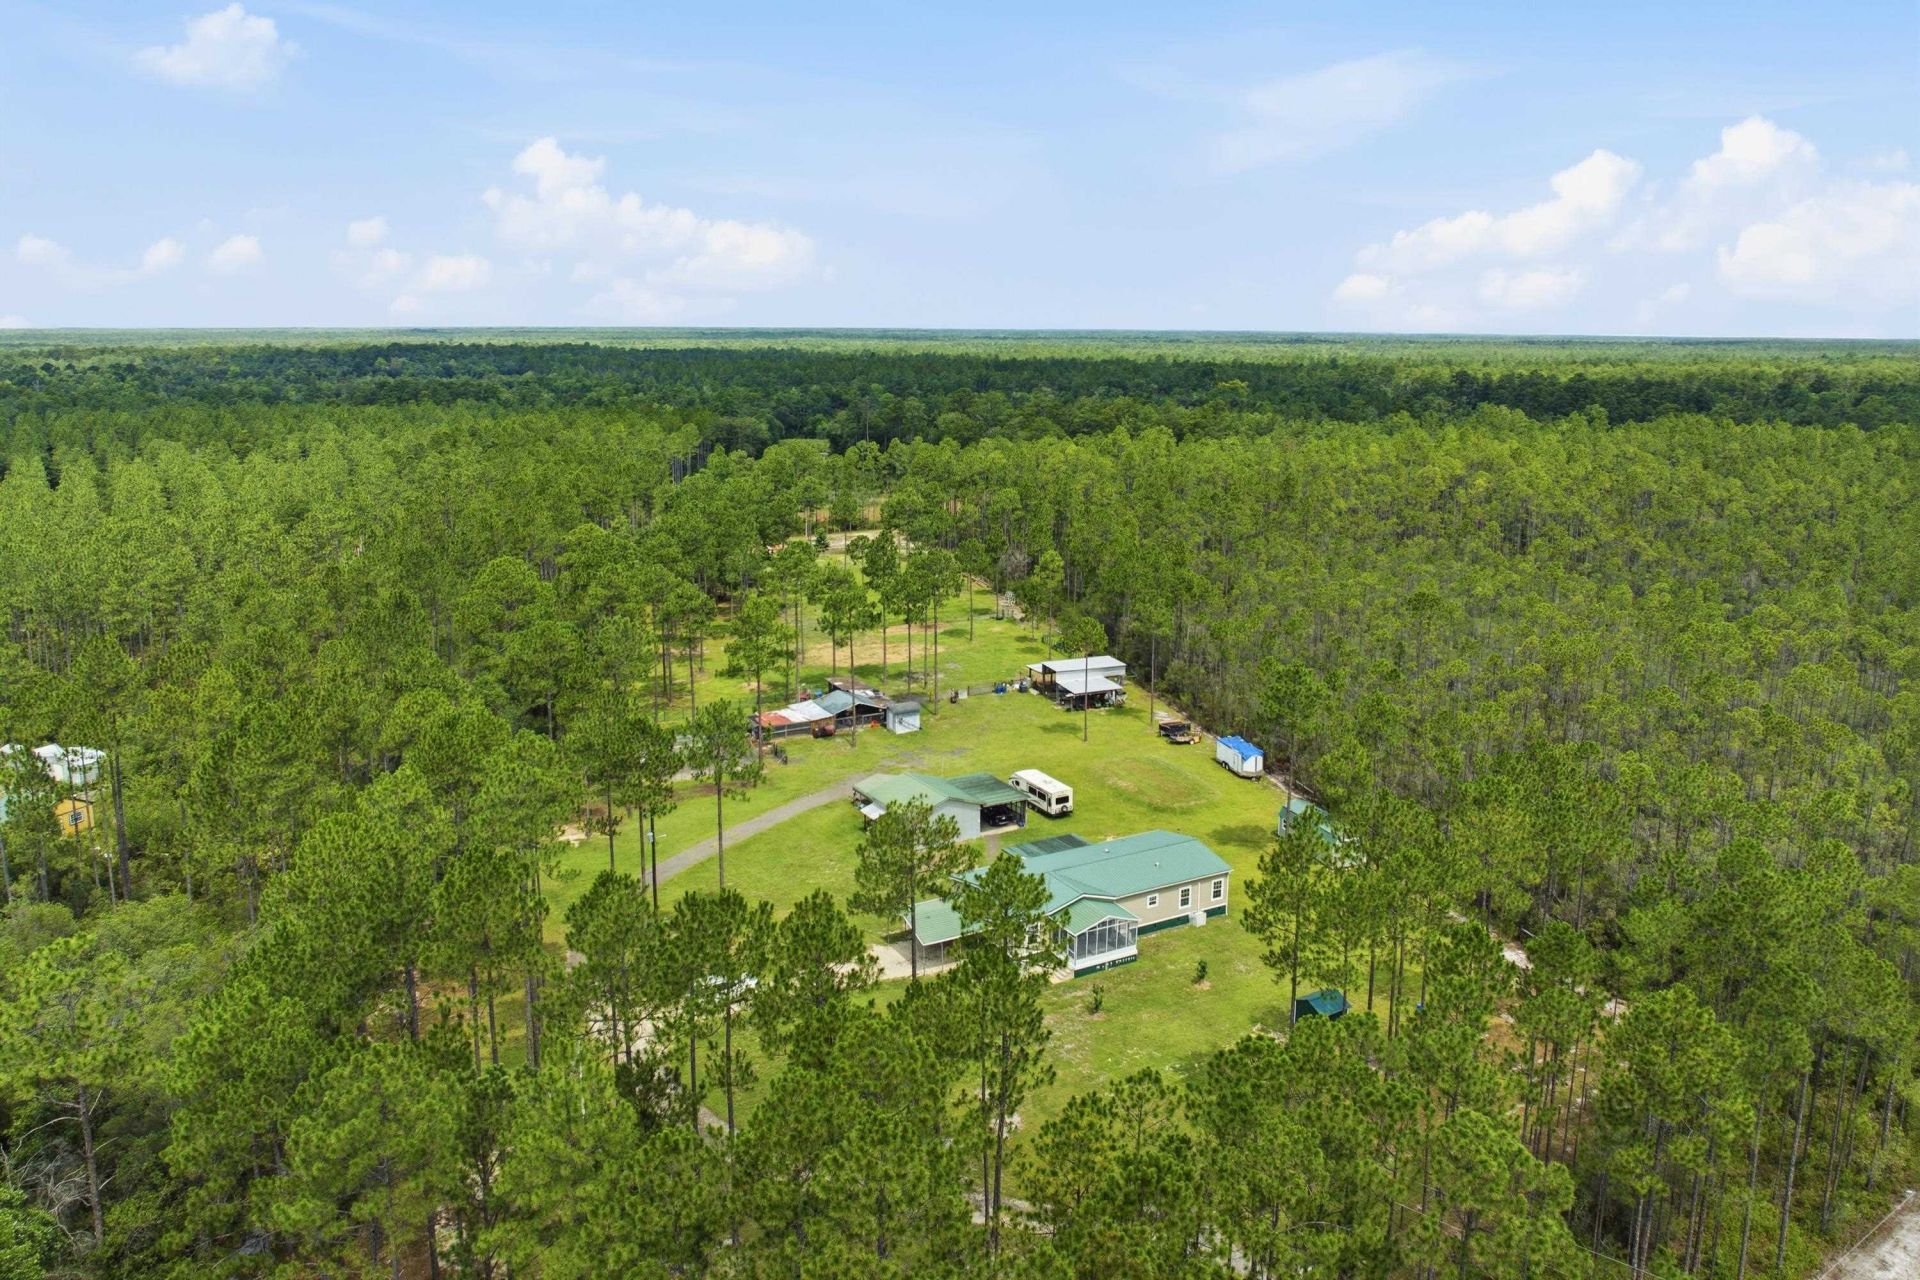
Welcome Home! Perfectly positioned for outdoor enthusiasts, this exceptional 5-acre property offers privacy, flexibility, and convenient access to some of North Florida's premier recreational destinations. The spacious 1,980 sqft home lives even larger thanks to its open floor plan that provides plenty of room to spread out. Entertaining is effortless with the kitchen overlooking the main living area and dining space, allowing everyone to stay connected. Gather around the large kitchen island with family and friends, or step outside to enjoy the covered back deck. Start your mornings with a cup of coffee, cool off in the afternoon with a glass of lemonade, or unwind in the evening with your favorite beverage on the screened porch. The generously sized primary suite is designed for relaxation, featuring a spacious en-suite bathroom complete with a large garden tub, separate walk-in shower, and full-size dual vanities with abundant storage. A large laundry and mudroom with built-in cabinetry adds everyday functionality to this thoughtfully designed custom home. Outside, all the space and flexibility you've been dreaming of awaits. Bring your gardening gloves and create the hobby farm you've always wanted. Four fully fenced paddocks provide plenty of room for horses, livestock, pets, and other farm animals while offering ample shade throughout. Poultry enthusiasts will love the impressive more than 1,500-square-foot chicken coop and covered run, designed to keep your flock protected year-round. Equipped with power, water, a self-filling watering system, and cooling fans, it's ready for your existing chickens or a brand-new flock. Hunters and sporting dog owners will appreciate the dedicated hunting dog kennel, featuring accommodations for up to nine dogs. The kennel includes concrete floors, a durable metal roof, power, and water, while six of the nine spacious 5' x 10' runs are equipped with automatic waterers and cooling fans to help keep your dogs comfortable. The private fishing pond creates a peaceful retreat and is complemented by a 12' x 20' pole barn, offering the perfect shady spot to relax in a hammock or provide additional shelter for your animals. While the pond is currently lower than normal due to recent conditions, it typically remains full during average rainfall years. For hobbyists, mechanics, and craftsmen, the impressive 24' x 24' workshop offers the ideal space to bring your projects to life. Complete with loft storage, abundant lighting, and plenty of electrical outlets, it's ready to become the workshop of your dreams. Two attached carports provide covered parking for vehicles, mowers, boats, or other toys. Need even more covered storage? A second pole barn features three bays, making it ideal for tractors, farm equipment, large boats, or trailers. The oversized center bay measures approximately 33' long by 14' wide by 14' high, providing ample room for a full-size RV or motor coach and is equipped
Property Features
Property Type: Residential - Single Family
Cooling: Ceiling Fan(s), Ductless, Electric
Fenced: Yes
Heating: Ductless, Electric, Heat Pump
Home Style: Ranch, One Story, Traditional
Lot Size: 5.00 Acres
Stories: 1.0
Taxes: $1,149
Year Built: 2015
Amenities
Tray Ceiling(s)
Garden Tub/Roman Tub
High Ceilings
Other
Stall Shower
Vaulted Ceiling(s)
Walk-In Closet(s)
Fully Fenced
Feature Descriptions
Appliances: Dryer, Dishwasher, Microwave, Oven, Range, Refrigerator, Water Softener, Washer
Days on Site: 12
Directions: West on HWY 20, South on CR-375 (Smith Creek Rd).
Exterior: Vinyl Siding
Fencimg: Fenced
Flooring: Hardwood
Home Warranty Y/N: No
Horse Amenities: Horses Allowed
Lease Considered Y/N: No
Listing Terms: Cash, Conventional, FHA
Parking: Carport, Driveway, Three or more Spaces
Parking Notes: Carport, Driveway, Three or more Spaces
Patio/Porch: Covered, Deck, Patio, Porch, Screened
Property Attached Y/N: No
Property Sub-Type: Detached
Sewer: Septic Tank
Special View Info: Park/Greenbelt
Room Sizes
Primary Bedroom: 17 X 19
Living Room: 23 X 19
Kitchen: 15 X 14
Family Room:
Dining Room: 17 X 15
Bedroom 3: 10 X 14
Other: 10 X 15
Bedroom 2: 10 X 13
Local Schools
High School: WAKULLA
Middle School: WAKULLA
Elementary School: MEDART
Listed By / Shown By
Listed By
Agency Name: Keller Williams Town & Country
Shown By
Agent Name: Martie Mitchell
Agent Phone: Cell: (386) 310-3166
Agency Title: Adams Cameron & Co. REALTORS

Estimate Your Payment
Estimated Payment
$ 2,565.95 per month $2,341.86 Principal & Interest $95.75 Property Tax $128.33 Homeowner's InsuranceChange Payment Information




Privacy Policy / DMCA Notice / ADA Accessibility


This site is hosted, designed and copyright
© 1994 - 2026 by
Delta Media Group, Inc. -- Patent Pending --
Agent License Information: State of Florida License #3239705
2860 Smith Creek Road | MLS# 402206
This single family home located at 2860 Smith Creek Road , Sopchoppy, FL 32358 is currently listed for sale with an asking price of $439,999. This property was built in 2015 and has 3 bedrooms and 2 full baths with 1980 sq. ft. Search Sopchoppy real estate on www.welcomehomedaytona.com today.