




BEDS2
BATHS2 full
SQUARE FEET1,246
MLS#400496
STATUSActive
PROPERTY TYPEResidential - Condominium
SUBDIVISIONBarrington Park A Condominium
Property Description
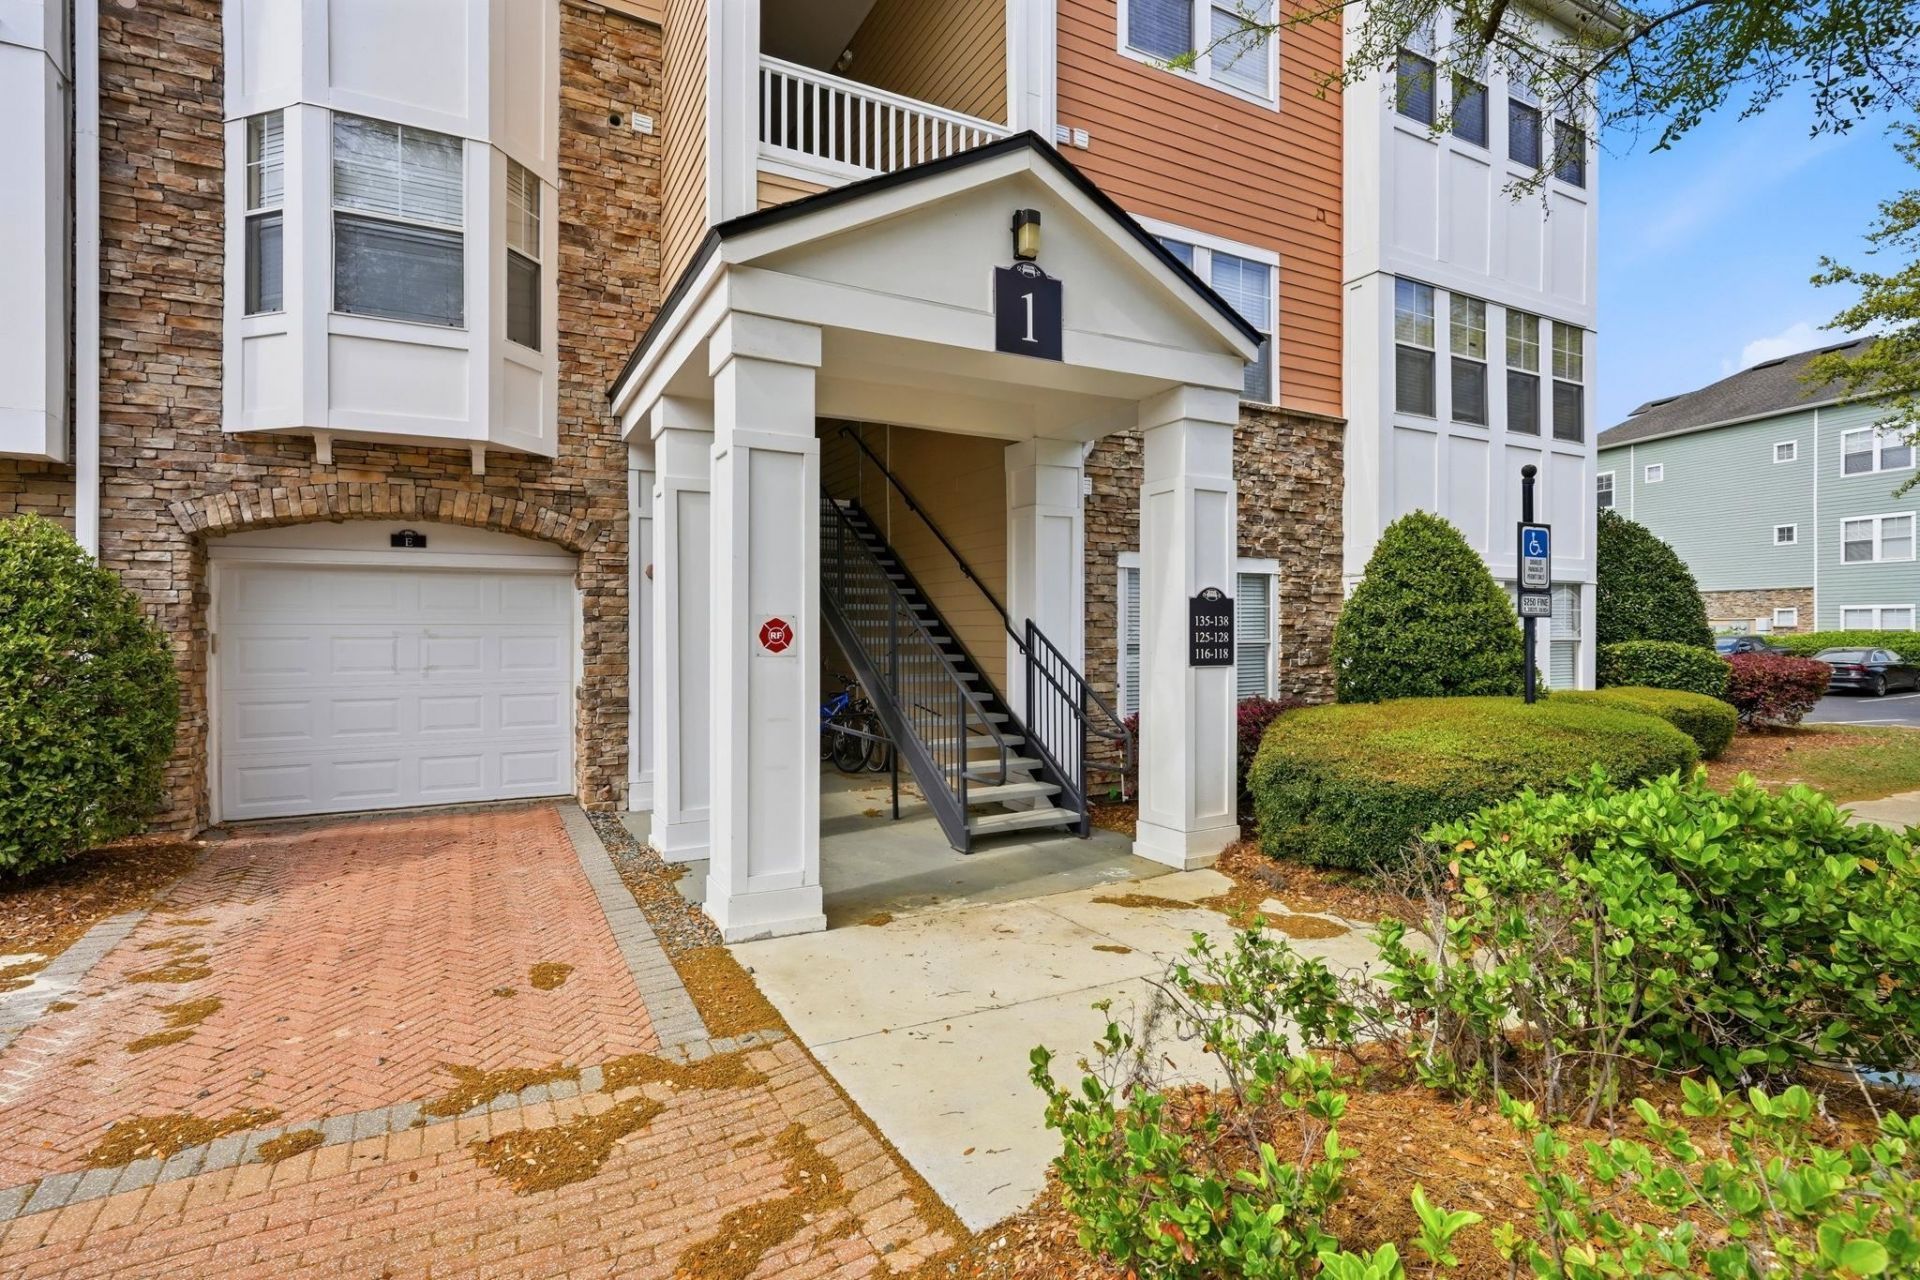
Well-maintained 2BR/2BA condo with thoughtful updates in the gated community of Barrington Park. This move-in ready unit features a 2020 HVAC system and fully updated bathrooms with walk-in, glass-enclosed tiled showers and modern plumbing fixtures. Additional upgrades include matching sink fixtures (2020) and an LG washer and dryer (2022). The kitchen offers eat-in dining and bar seating. Both bedrooms are spacious with walk-in closets, while the living room showcases large windows that bring in abundant natural light, creating a bright and inviting space. Barrington Park offers a wide range of amenities, including a pool and hot tub, fitness center with kids' play zone, indoor basketball court, tennis and pickleball courts, and more.
Property Features
Property Type: Residential - Condominium
Cooling: Central Air, Ceiling Fan(s), Electric
Heating: Central, Electric
Home Style: One Story, Traditional
Lot Size: 0.25 Acres
Stories: 1.0
Year Built: 2004
Amenities
Stall Shower
Pantry
Walk-In Closet(s)
Feature Descriptions
Appliances: Dryer, Dishwasher, Disposal, Ice Maker, Microwave, Oven, Range, Refrigerator, Washer
Community Features: Gated, Pool, Street Lights, Sidewalks
Days on Site: 54
Directions: N on Thomasville Rd, L on Chancellorsville, Community on the left
Exterior: Brick
Flooring: Carpet, Tile
HOA Fee: 6936
Home Warranty Y/N: No
Lease Considered Y/N: No
Listing Terms: Conventional,1031 Exchange, Other
Other Equipment: Generator
Parking: Parking Space(s)
Parking Notes: Parking Space(s)
Pool: In Ground, Community
Property Attached Y/N: No
Property Sub-Type: Condominium
Security: Security System Owned, Gated Community
Security: yes
Special View Info: None
Swimming Pool: Yes
Room Sizes
Primary Bedroom: 13 X 11
Living Room: 15 X 14
Kitchen: 11 X 9
Family Room: 13 X 9
Dining Room: 11 X 10
Other: 7 X 5
Bedroom 2: 14 X 11
Local Schools
High School: CHILES
Middle School: DEERLAKE
Elementary School: HAWKS RISE
Listed By / Shown By
Listed By
Agency Name: Hill Spooner & Elliott Inc
Shown By
Agent Name: Martie Mitchell
Agent Phone: Cell: (386) 310-3166
Agency Title: Adams Cameron & Co. REALTORS

Estimate Your Payment
Estimated Payment
$ 1,122.26 per month $1,063.95 Principal & Interest $0.00 Property Tax (data not provided by mls) $58.30 Homeowner's InsuranceChange Payment Information




Privacy Policy / DMCA Notice / ADA Accessibility


This site is hosted, designed and copyright
© 1994 - 2026 by
Delta Media Group, Inc. -- Patent Pending --
Agent License Information: State of Florida License #3239705
2801 Chancellorsville Drive, Unit 117 | MLS# 400496
This condo located at 2801 Chancellorsville Drive, Unit 117, Tallahassee, FL 32312 is currently listed for sale with an asking price of $199,900. This property was built in 2004 and has 2 bedrooms and 2 full baths with 1246 sq. ft. Chancellorsville Drive, Unit 117 is located in the Barrington Park A Condominium subdivision. Search Barrington Park A Condominium real estate on www.welcomehomedaytona.com today.