




BEDS2
BATHS2 full
SQUARE FEET1,754
MLS#TB8525654
STATUSActive
PROPERTY TYPEResidential - Single Family
SUBDIVISIONHIGHLAND LAKES
Property Description
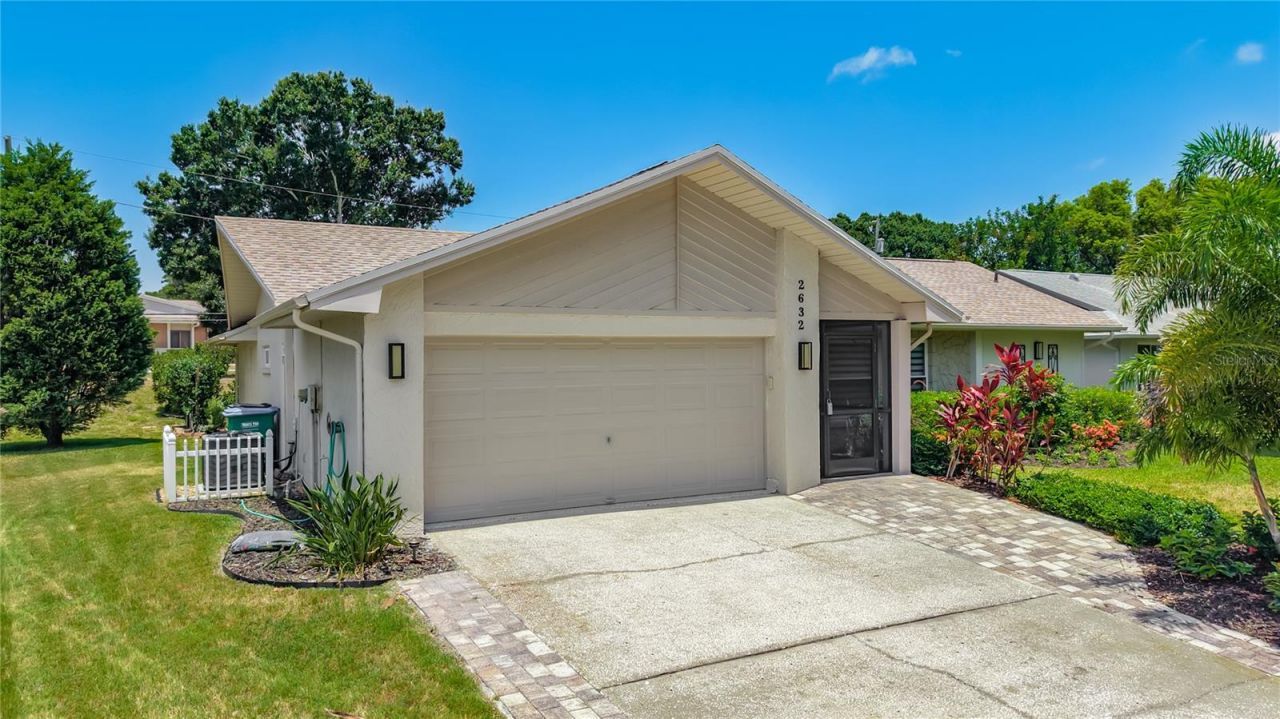
BEAUTIFULLY UPDATED & MOVE-IN READY! Discover easy Florida living in this light-filled Highland Lakes home, where thoughtful updates, inviting spaces and a relaxed indoor-outdoor lifestyle come together beautifully. The spacious layout and natural flow of this 2-bedroom, 2-bath home offers more than 1,750 square feet of comfortable living space. Large updated windows fill the home with natural light, while custom built-ins and a striking stone-faced electric fireplace create a warm and welcoming focal point in the main living area. At the heart of the home is a beautifully renovated kitchen featuring granite countertops, sleek modern cabinetry, extensive pantry storage and stainless-steel appliances, including a 2025 induction cooktop, refrigerator and dishwasher. The kitchen flows naturally into the living and dining areas, making the space equally suited for quiet evenings at home or entertaining friends. One of the home's standout features is the expansive Florida Room. Filled with natural light and offering valuable additional living space, it's the perfect place to relax with a book, entertain friends, enjoy a morning cup of coffee or simply appreciate the Florida sunshine in year-round comfort. Step outside and discover another reason to love this home. Tropical landscaping and a thoughtfully designed succulent garden create a peaceful setting, while the double patio and retractable awning provide a perfect area for outdoor dining, entertaining or simply unwinding at the end of the day. The spacious primary suite is a comfortable retreat and the versatile second bedroom can easily accommodate overnight guests, a home office or hobby space and includes a generous walk-in closet with custom organizers. The beautifully updated guest bath features a floating vanity with vessel sink, glass-enclosed custom tiled walk-in shower and stylish wood-look tile flooring. And the updates go well beyond what you can see. Major improvements include a 2023 roof, 2025 HVAC with all-new ductwork, whole-house water filtration system, fresh interior and exterior paint in 2026, epoxy-coated garage floor in 2026, and professionally landscaped front and rear yards. The new HVAC ductwork has made a remarkable difference in the home's energy efficiency, with the current owner reporting that electric bills were significantly reduced after the new ductwork was installed. An attached two-car garage with epoxy flooring provides additional storage and convenience, and the home is located in a non-evacuation zone. Then there's the lifestyle that makes Highland Lakes so special. Residents enjoy unlimited golf on three private executive courses, along with tennis, pickleball, bocce, shuffleboard, a community pool, fitness classes and an active clubhouse offering a wide variety of social activities. The private lakeside lodge on beautiful Lake Tarpon adds another dimension to Florida living, with a boat ramp, fishing pier and community pontoon boats. Residents also enjoy free RV and boat storage and golf-cart-friendly streets. All of this is conveniently located near Gulf beaches, shopping, restaurants, medical facilities and area airports. The updates are done. The home is beautifully staged. All that's missing is you. Come experience 2632 Camille Drive and discover how easy it is to picture yourself at home in Highland Lakes.
Property Features
Property Type: Residential - Single Family
Cooling: Central Air
Garage: 2 car attached
Heating: Central, Electric
Lot Size: 0.17 Acres
Roof Type: Shingle
Stories: 1.0
Taxes: $6,043
Year Built: 1979
Amenities
Ceiling Fans(s)
Crown Molding
Stone Counters
Walk-In Closet(s)
Awning(s)
Feature Descriptions
Additional Rooms: Florida Room
Appliances: Built-In Oven, Cooktop, Dishwasher, Dryer, Electric Water Heater, Microwave, Range Hood, Refrigerator, Washer, Water Softener
Association Amenities: Clubhouse, Golf Course, Pickleball Court(s), Pool, Recreation Facilities, Shuffleboard Court, Spa/Hot Tub, Tennis Court(s)
Community Features: Association Recreation - Owned, Clubhouse, Deed Restrictions, Golf Carts OK, Golf, Pool, Sidewalks, Tennis Court(s)
Days on Site: 118
Directions: US Highway 19 N to Highland Blvd N, East on Highland Blvd N, South on Camille - home on the right
Exterior: Block
Fireplace: Electric, Living Room
Fireplace Y/N: Yes
Flood Zone Code: X
Flooring: Laminate, Tile
Foundation: Slab
HOA Fee: 164/ Monthly
HOA Y/N: Yes
Home Warranty Y/N: No
Hot Tub: Yes
Listing Terms: Cash, Conventional, FHA, VA Loan
Lot Dimensions: 0.17
Ownership: Fee Simple
Parking: Garage Door Opener
Parking Notes: Garage Door Opener
Patio/Porch: Covered, Patio
Pets Allowed: Yes
Property Attached Y/N: No
Property Sub-Type: Single Family Residence
Senior Community: Yes
Sewer: Public Sewer
Showing Instructions: Appointment Only, Lock Box Electronic-CBS Code Required, See Remarks, ShowingTime
Special Sale Provisions: None
Utilities: Cable Connected, Electricity Connected, Public, Sewer Connected, Water Connected
Vegetation: Trees/Landscaped
Water: Public
Water Access Y/N: No
Zoning: RPD-10
Room Sizes
Primary Bedroom: 18x11
Bedroom 2: 12x11
Living Room: 15x15
Family Room: 14x11
Kitchen: 9x9
Dining Room: 9x9
Florida Room: 27x9
Listed By / Shown By
Listed By
Agency Name: FUTURE HOME REALTY INC
Agency Contact: 813-855-4982
Shown By
Agent Name: Martie Mitchell
Agent Phone: Cell: (386) 310-3166
Agency Title: Adams Cameron & Co. REALTORS

Estimate Your Payment
Estimated Payment
$ 2,816.59 per month $2,192.84 Principal & Interest $503.58 Property Tax $120.17 Homeowner's InsuranceChange Payment Information





Member Participants (and their affiliated licensees, if applicable) shall indicate on their websites that IDX information is provided exclusively for consumers’ personal non-commercial use, that it may not be used for any purpose other than to identify prospective properties consumers may be interested in purchasing, that the data is deemed reliable but is not guaranteed by MLS GRID, and that the use of the MLS GRID Data may be subject to an end user license agreement prescribed by the Member Participant’s applicable MLS if any and as amended from time to time. MLS GRID may, at its discretion, require use of other disclaimers as necessary to protect Member Participant, and/or their MLS from liability.
Based on information submitted to the MLS GRID. All data is obtained from various sources and may not have been verified by broker or MLS GRID. Supplied Open House Information is subject to change without notice. All information should be independently reviewed and verified for accuracy. Properties may or may not be listed by the office/agent presenting the information.
Privacy Policy / DMCA Notice / ADA Accessibility


This site is hosted, designed and copyright
© 1994 - 2026 by
Delta Media Group, Inc. -- Patent Pending --
Agent License Information: State of Florida License #3239705
2632 Camille Drive | MLS# TB8525654
This single family home located at 2632 Camille Drive, Palm Harbor, FL 34684 is currently listed for sale with an asking price of $412,000. This property was built in 1979 and has 2 bedrooms and 2 full baths with 1754 sq. ft. Camille Drive is located in the HIGHLAND LAKES subdivision. Search HIGHLAND LAKES real estate on www.welcomehomedaytona.com today.