




BEDS4
BATHS2 full 1 partial
SQUARE FEET2,121
MLS#401797
STATUSActive Under Contract
PROPERTY TYPEResidential - Single Family
SUBDIVISIONSOUTHWOOD
Property Description
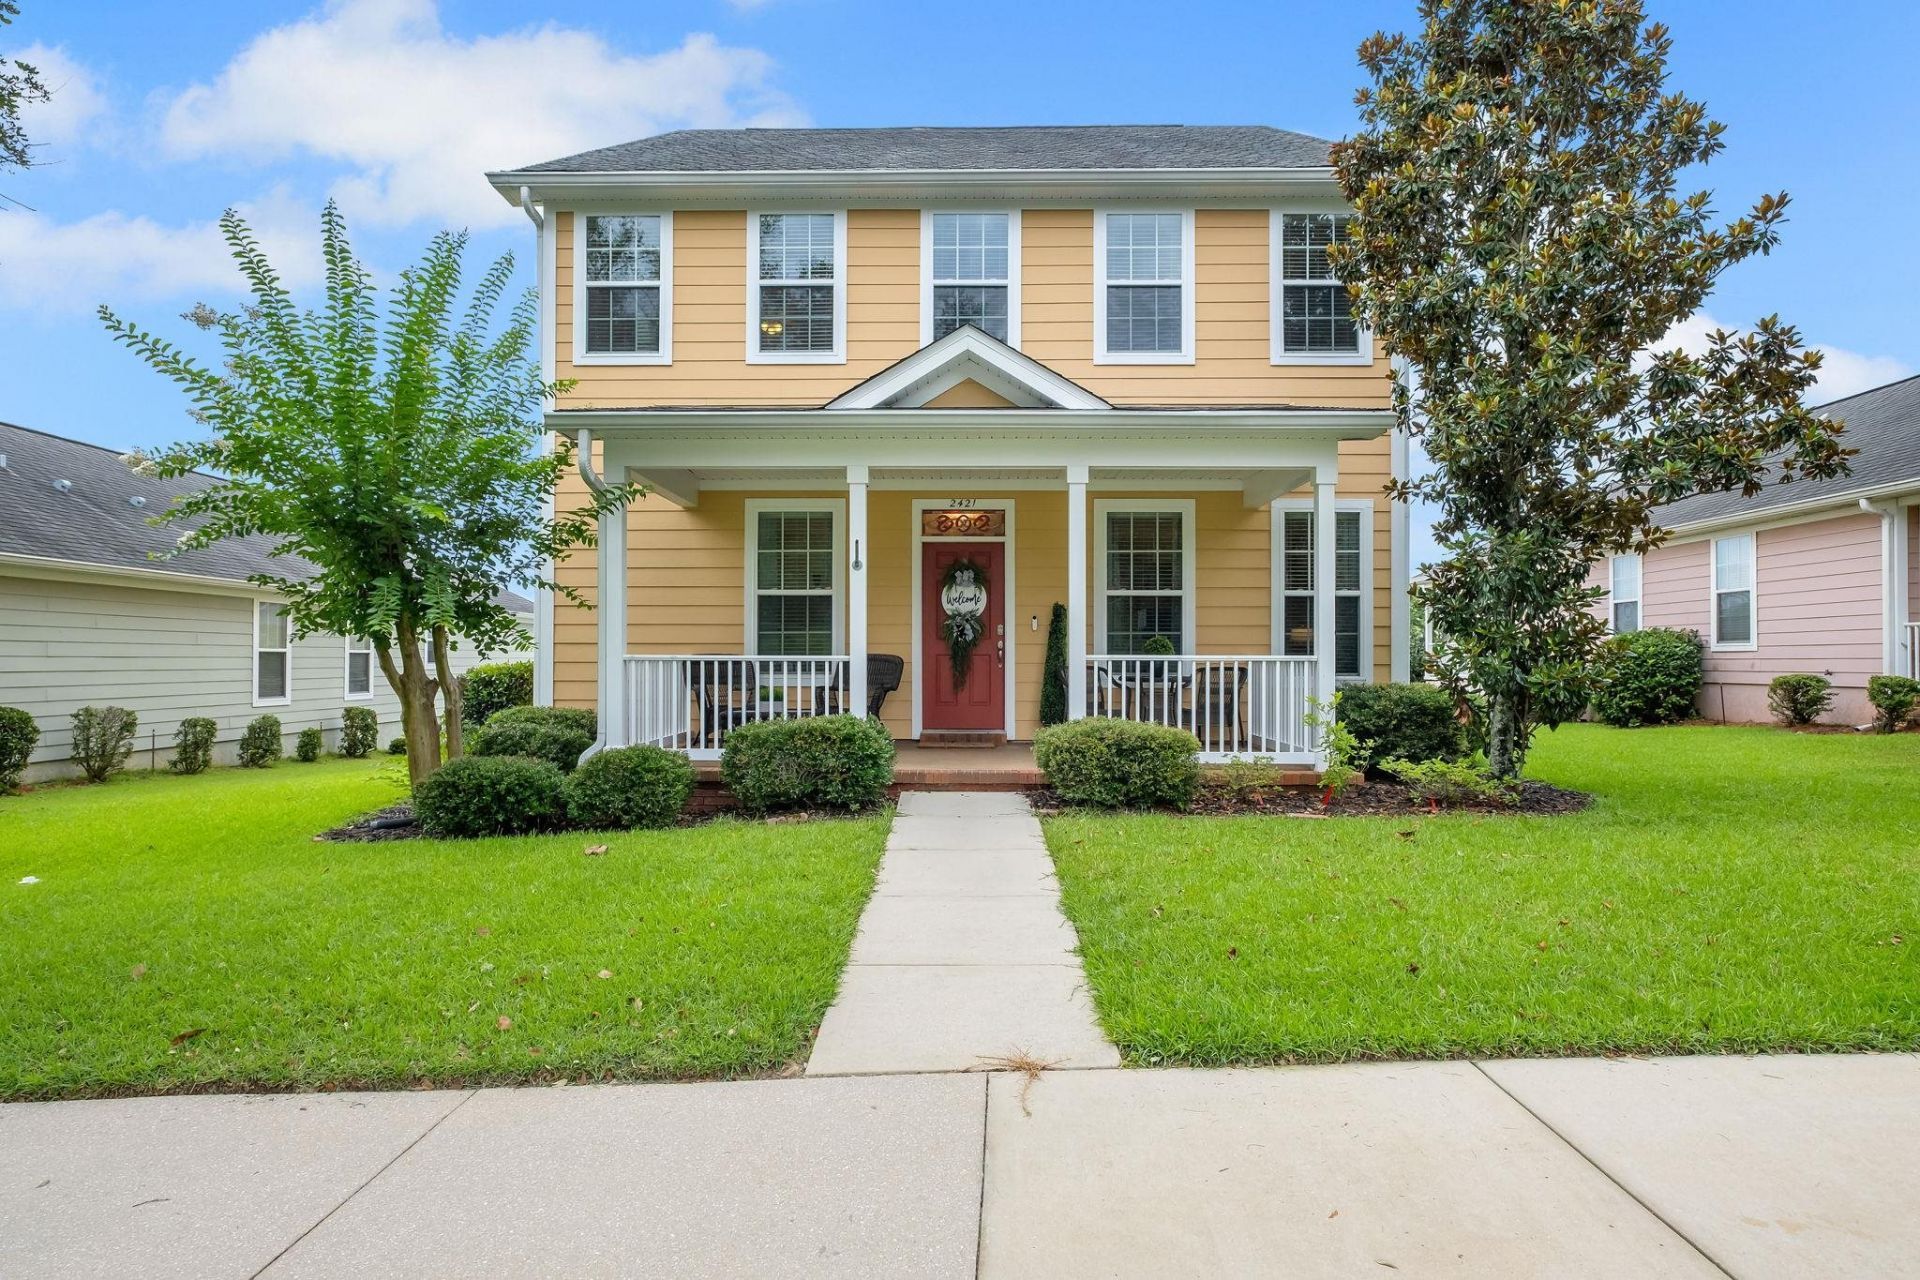
One or more photos have been virtually enhanced. Beautifully maintained 4 bedroom, 2 1/2 bath home in the Southwood neighborhood. This home offers a spacious, functional layout with an open-concept design, abundant natural light, and warm hardwood floors throughout the main living areas. The kitchen features granite countertops, stainless steel appliances, ample cabinetry, and a large peninsula overlooking the living spaces. The primary suite includes dual vanities, a soaking tub, separate shower, and walkin closet. Upstairs, a versatile loft provides the perfect space for a second living area, home office, or playroom. Enjoy outdoor living from the screened porch overlooking a paver patio, plus the convenience of a covered front front porch, community pool, and a location close to shopping, dining, and everyday amenities.
Property Features
Property Type: Residential - Single Family
Cooling: Central Air, Ceiling Fan(s), Electric
Garage: 2
Heating: Central, Electric
Home Style: Two Story, Traditional
Lot Size: 0.16 Acres
Taxes: $6,090
Year Built: 2010
Amenities
High Ceilings
Stall Shower
Primary Downstairs
Feature Descriptions
Appliances: Dryer, Dishwasher, Disposal, Ice Maker, Microwave, Oven, Range, Refrigerator, Stove, Washer
Community Features: Pool, Street Lights, Sidewalks
Days on Site: 24
Directions: Capital Circle SE towards Southwood, turn onto Orange Ave. heading East, home is on right.
Exterior: Fiber Cement
Fencimg: Privacy
Flooring: Carpet, Engineered Hardwood, Tile
HOA Fee: 600
Home Warranty Y/N: No
Lease Considered Y/N: No
Listing Terms: Conventional, FHA, VA Loan
Parking: Garage, Two Car Garage
Parking Notes: Garage, Two Car Garage
Patio/Porch: Patio, Porch, Screened
Pool: Community
Property Attached Y/N: No
Property Sub-Type: Detached
Special View Info: None
Swimming Pool: Yes
Room Sizes
Primary Bedroom: 13 X 16
Living Room: 0 X 0
Kitchen: 13 X 16
Family Room: 12 X 20
Dining Room: 8 X 14
Bedroom 4: 11 X 12
Bedroom 3: 11 X 12
Bedroom 2: 11 X 11
Local Schools
High School: RICKARDS
Middle School: Florida High/Fairview
Elementary School: CONLEY ELEMENTARY
Listed By / Shown By
Listed By
Agency Name: Coldwell Banker Hartung
Shown By
Agent Name: Martie Mitchell
Agent Phone: Cell: (386) 310-3166
Agency Title: Adams Cameron & Co. REALTORS

Estimate Your Payment
Estimated Payment
$ 3,033.84 per month $2,395.09 Principal & Interest $507.50 Property Tax $131.25 Homeowner's InsuranceChange Payment Information




Privacy Policy / DMCA Notice / ADA Accessibility


This site is hosted, designed and copyright
© 1994 - 2026 by
Delta Media Group, Inc. -- Patent Pending --
Agent License Information: State of Florida License #3239705
2421 Orange Avenue | MLS# 401797
This single family home located at 2421 Orange Avenue, Tallahassee, FL 32311 is currently listed for sale with an asking price of $450,000. This property was built in 2010 and has 4 bedrooms and 2 full and 1 partial baths with 2121 sq. ft. Orange Avenue is located in the SOUTHWOOD subdivision. Search SOUTHWOOD real estate on www.welcomehomedaytona.com today.