




BEDS3
BATHS3 full 1 partial
SQUARE FEET3,713
MLS#A4676619
STATUSActive
PROPERTY TYPEResidential - Single Family
SUBDIVISIONACREAGE & UNREC
Property Description
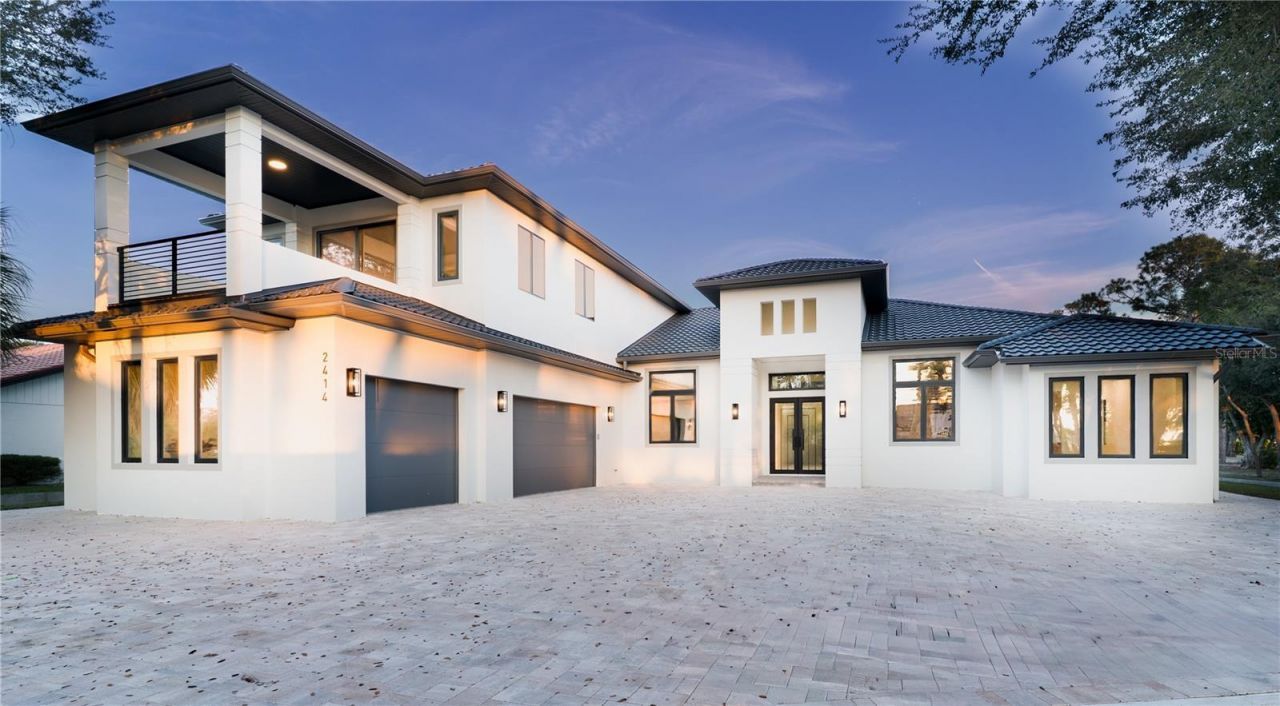
WAS $3,000,000 - NOW $2,690,000. Introducing a rare NEW-CONSTRUCTION offering along the waters of Blackburn Bay in Nokomis. 2414 Bayshore Rd Sets a New Benchmark: The Gold Standard in New Construction. From the moment you arrive, the home's striking METAL TILE ROOF, steel impact-rated entry doors, and FULLY HURRICANE-RESISTANT construction set the tone for the level of quality found throughout. Inside, the home's soaring ceilings create an immediate sense of volume and grandeur. The kitchen and baths are appointed with Taj Mahal Quartzite Counters. The residence offers three expansive bedroom suites, each with its own ensuite bath, along with a stylish powder room for guests. A private home office + separate bonus flex room provide the flexibility to create a theater, fitness studio, or retreat tailored to your lifestyle. The home also features a dedicated sauna room to further enhance the home's wellness-oriented design. The Collectors' garage easily accommodates up to five vehicles, making it ideal for the discerning car enthusiast. Welcome to Bayshore Rd - A Home Where You Can Truly Have It All.
Property Features
Property Type: Residential - Single Family
Cooling: Central Air
Garage: 3 car attached
Heating: Central, Electric
Home Style: Contemporary
Lot Size: 0.37 Acres
Roof Type: Tile
Stories: 2.0
Taxes: $2,306
Year Built: 2025
Amenities
Crown Molding
High Ceilings
Open Floorplan
PrimaryBedroom Upstairs
Thermostat
Tray Ceiling(s)
Walk-In Closet(s)
Outdoor Shower
Rain Gutters
Sliding Doors
Feature Descriptions
Additional Rooms: Den/Library/Office
Appliances: Bar Fridge, Built-In Oven, Cooktop, Dishwasher, Disposal, Dryer, Electric Water Heater, Microwave, Range, Range Hood, Refrigerator, Washer
Body of Water: BLACKBURN BAY
Builder: Polkhovski Services
Days on Site: 201
Directions: From Laurel Rd E, turn right on US-41. Continue straight. Turn left on Montana Ave. Turn Left on Bayshore Rd. House will be on your left
Exterior: Block, Stucco
Flood Zone Code: X
Flooring: Luxury Vinyl, Tile
Foundation: Slab, Stem Wall
Home Warranty Y/N: No
Listing Terms: Cash, Conventional
Lot Dimensions: 0.37
Ownership: Fee Simple
Parking: Oversized
Parking Notes: Oversized
Patio/Porch: Covered
Pets Allowed: Yes
Property Attached Y/N: No
Property Sub-Type: Single Family Residence
Sewer: Public Sewer
Showing Instructions: Appointment Only, Call Listing Agent, Listing Agent Must Accompany, ShowingTime
Special Sale Provisions: None
Utilities: Cable Available, Electricity Connected, Sewer Connected, Water Connected
Water: Public
Water Access Y/N: No
Water View: Intracoastal Waterway
Windows: Double Pane Windows
Zoning: RSF1
Local Schools
High School: Venice Senior High
Middle School: Laurel Nokomis Middle
Elementary School: Laurel Nokomis Elementary
Listed By / Shown By
Listed By
Agency Name: CURK REALTY LLC
Agency Contact: 239-249-0171
Shown By
Agent Name: Martie Mitchell
Agent Phone: Cell: (386) 310-3166
Agency Title: Adams Cameron & Co. REALTORS

Estimate Your Payment
Estimated Payment
$ 15,294.06 per month $14,317.31 Principal & Interest $192.17 Property Tax $784.58 Homeowner's InsuranceChange Payment Information





Member Participants (and their affiliated licensees, if applicable) shall indicate on their websites that IDX information is provided exclusively for consumers’ personal non-commercial use, that it may not be used for any purpose other than to identify prospective properties consumers may be interested in purchasing, that the data is deemed reliable but is not guaranteed by MLS GRID, and that the use of the MLS GRID Data may be subject to an end user license agreement prescribed by the Member Participant’s applicable MLS if any and as amended from time to time. MLS GRID may, at its discretion, require use of other disclaimers as necessary to protect Member Participant, and/or their MLS from liability.
Based on information submitted to the MLS GRID. All data is obtained from various sources and may not have been verified by broker or MLS GRID. Supplied Open House Information is subject to change without notice. All information should be independently reviewed and verified for accuracy. Properties may or may not be listed by the office/agent presenting the information.
Privacy Policy / DMCA Notice / ADA Accessibility


This site is hosted, designed and copyright
© 1994 - 2026 by
Delta Media Group, Inc. -- Patent Pending --
Agent License Information: State of Florida License #3239705
2414 Bayshore Road | MLS# A4676619
This single family home located at 2414 Bayshore Road, Nokomis, FL 34275 is currently listed for sale with an asking price of $2,690,000. This property was built in 2025 and has 3 bedrooms and 3 full and 1 partial baths with 3713 sq. ft. Bayshore Road is located in the ACREAGE & UNREC subdivision. Search ACREAGE & UNREC real estate on www.welcomehomedaytona.com today.