




BEDS5
BATHS2 full 1 partial
SQUARE FEET2,810
MLS#A12053395
STATUSActive
PROPERTY TYPEResidential - Single Family
SUBDIVISIONCELERY LAKES PHASE 1
Property Description
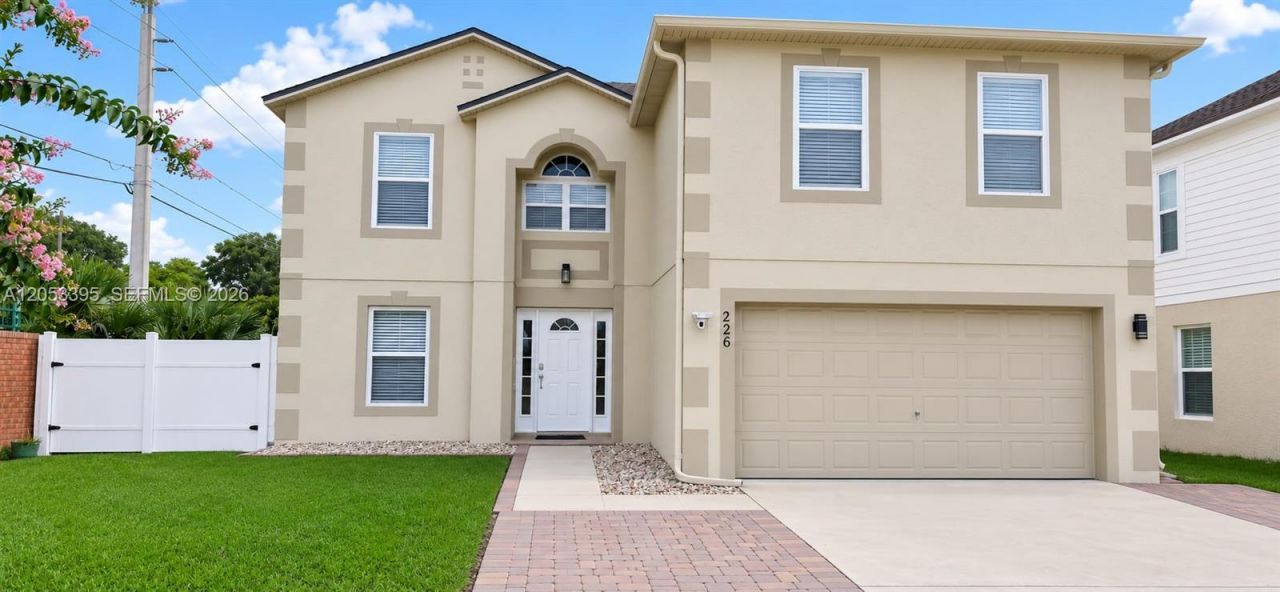
Welcome to this beautifully maintained two-story home in the desirable Celery Lakes community of Sanford. This spacious residence offers 5 bedrooms, 2.5 bathrooms, and over 2,800 square feet of living space, providing ample room for everyday living, working from home, hosting visitors, or creating flexible living spaces. The thoughtfully designed floor plan features spacious living and dining areas, a well-appointed kitchen overlooking the main living spaces, and abundant natural light throughout. The primary suite offers generous space and a private bathroom. The additional bedrooms provide versatility, including a fifth bedroom with an open closet that can also serve as a home office, den, hobby room, or flex space. This home has been upgraded with valuable improvements, including a new roof (2020), two A/C units (2020), a new water heater, an Alexa-compatible smart thermostat, a saltwater water softener system, and a Ring security system with sensors on all downstairs windows for added peace of mind. The guest bathroom has been remodeled with modern finishes. Enjoy outdoor living in the private backyard, offering plenty of space for entertaining, relaxing, gardening, or creating your own outdoor retreat. Additional features include an attached two-car garage and a convenient location near Historic Downtown Sanford, SR-417, Orlando Sanford International Airport, shopping, dining, parks, and schools. This move-in-ready home offers an exceptional combination of space, comfort, and modern upgrades. Schedule your private showing today!
Property Features
Property Type: Residential - Single Family
Cooling: Ceiling Fan(s), Central Air
Fenced: Yes
Garage: 2 car attached
Heating: Central
Home Style: Detached, Two Story
Roof Type: Shingle
Taxes: $3,997
Year Built: 2004
Amenities
First Floor Entry
Closet Cabinetry
Cooking Island
Pantry
Walk-In Closet(s)
Attic
Family Room
Loft
Utility Room/Laundry
Fruit Trees
Feature Descriptions
Appliances: Disposal, Dryer, Electric Range, Electric Water Heater, Microwave, Refrigerator, Washer, Water Softener Owned
Community Features: Paved Road, Street Lights, Underground Utilities
Crops Included Y/N: No
Directions: From N Ronald Reagan Blvd Turn Right Onto E 25 Th St, Left Onto Mellonville Ave, Right Onto Celery Ave, Follow Fairfield Dr To Pinefield Dr, Home Will Be On Your Right
Exterior: CBS Construction
Fencimg: Fenced
Flooring: Tile
HOA Fee: 250/ Annually
Home Warranty Y/N: No
Laundry: Utility Room/Laundry, Washer/Dryer Hook-Up
Lease Considered Y/N: No
Listing Terms: All Cash, Conventional, FHA, FHA-Va Approved
Lot: Less Than 1/4 Acre Lot
Other Equipment: Automatic Garage Door Opener
Parcel#: 32-19-31-515-0000-0510
Parking: Driveway, Paver Block, No Rv/Boats
Parking Notes: Driveway, Paver Block, No Rv/Boats
Patio/Porch: Patio
Property Attached Y/N: No
Property Sub-Type: Single Family Residence
Security: Fire Alarm, Smoke Detector
Sewer: Public Sewer
Special View Info: None
Water: Municipal Water
Listed By / Shown By
Listed By
Agency Name: Dreammore Realty LLC
Agency Phone: 786-797-8181
Shown By
Agent Name: Martie Mitchell
Agent Phone: Cell: (386) 310-3166
Agency Title: Adams Cameron & Co. REALTORS

Estimate Your Payment
Estimated Payment
$ 2,803.28 per month $2,341.86 Principal & Interest $333.08 Property Tax $128.33 Homeowner's InsuranceChange Payment Information




Privacy Policy / DMCA Notice / ADA Accessibility


This site is hosted, designed and copyright
© 1994 - 2026 by
Delta Media Group, Inc. -- Patent Pending --
Agent License Information: State of Florida License #3239705
226 Pinefield Dr | MLS# A12053395
This single family home located at 226 Pinefield Dr , Sanford, FL 32771 is currently listed for sale with an asking price of $440,000. This property was built in 2004 and has 5 bedrooms and 2 full and 1 partial baths with 2810 sq. ft. Pinefield Dr is located in the CELERY LAKES PHASE 1 subdivision. Search CELERY LAKES PHASE 1 real estate on www.welcomehomedaytona.com today.