


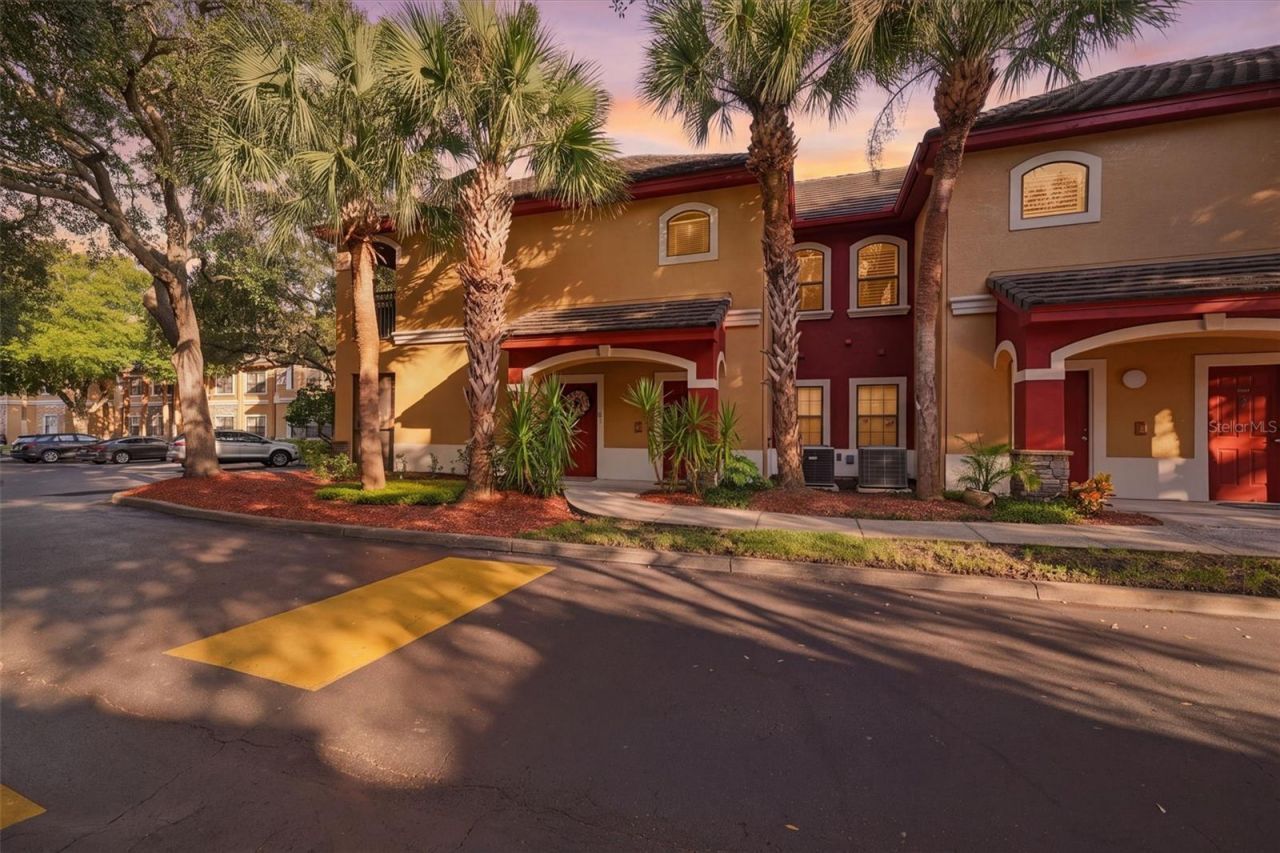


BEDS2
BATHS2 full
SQUARE FEET1,155
MLS#TB8561207
STATUSActive
PROPERTY TYPEResidential - Condominium
SUBDIVISIONTUSCANY AT INNISBROOK CONDO
Property Description
Welcome to Tuscany at Innisbrook, a gated Palm Harbor community just minutes from Innisbrook Resort and its four championship golf courses, including the famed Copperhead Course, home of the PGA TOUR's Valspar Championship. This updated 2BR/2BA condo offers 1,155 sq ft with an open floor plan, crown molding, walk-in closets, and abundant natural light. The remodeled kitchen features a quartz island, gorgeous backsplash, beautiful cabinetry, and stainless steel appliances (2021), complemented by a new dry bar with quartz countertops. Baths feature modern vanity cabinetry ,newer lighting and fixtures were added throughout (except bedrooms). Additional updates include a water heater (2022), new AC coils (2022), and a replaced lanai screen. Washer and dryer convey. Relax on the screened lanai or enjoy the resort-style amenities: two heated pools, fitness center, tennis and basketball courts, theater room, billiards, game room, library, community room, playground, and car wash. Pet friendly (2 pets, 50 lbs combined) and rentals allowed with a 90-day minimum. Conveniently located near Gulf beaches, parks, shopping, dining, and Tampa and St. Pete airports.
Property Features
Property Type: Residential - Condominium
Cooling: Central Air
Heating: Central, Electric
Lot Size: 10.55 Acres
Roof Type: Shingle
Stories: 2.0
Taxes: $3,474
Year Built: 2002
Amenities
Ceiling Fans(s)
Crown Molding
Kitchen/Family Room Combo
Open Floorplan
Solid Surface Counters
Balcony
Sidewalk
Feature Descriptions
Appliances: Dishwasher, Dryer, Microwave, Range, Refrigerator, Washer, Wine Refrigerator
Association Amenities: Basketball Court, Clubhouse, Fitness Center, Gated, Playground, Pool, Tennis Court(s)
Community Features: Clubhouse, Fitness Center, Gated Community - No Guard, Playground, Pool, Sidewalks, Tennis Court(s)
Condo Fee: $453/ Monthly
Days on Site: 4
Directions: Go West on Alderman to Belcher Rd, North on Belcher to entrance to Innisbrook. You will need gatea guest pass to enter. After entering, take the first left, pass the mailboxes, turn right to Building 27 unit 28.
Exterior: Stucco, Frame
Flood Zone Code: X
Flooring: Carpet, Tile
Foundation: Slab
Home Warranty Y/N: No
Listing Terms: Cash, Conventional
Lot Dimensions: 10.55
Number of Pets: 2
Ownership: Condominium
Pets Allowed: Breed Restrictions, Cats OK, Dogs OK, Size Limit
Pets Restrictions: no more than two (2) pets with a combined weight of 50 lbs fully grown. No aggressive breeds. Buyer to confirm with assoc for all pet restrictions.
Pets Size: Medium (36-60 Lbs.)
Property Attached Y/N: No
Property Sub-Type: Condominium
Sewer: Public Sewer
Showing Instructions: No Lockbox, ShowingTime
Special Sale Provisions: None
Utilities: Public
Water: Public
Water Access Y/N: No
Local Schools
High School: Tarpon Springs High-PN
Middle School: Tarpon Springs Middle-PN
Elementary School: Sutherland Elementary-PN
Listed By / Shown By
Listed By
Agency Name: FUTURE HOME REALTY INC
Agency Contact: 813-855-4982
Shown By
Agent Name: Martie Mitchell
Agent Phone: Cell: (386) 310-3166
Agency Title: Adams Cameron & Co. REALTORS

Estimate Your Payment
Estimated Payment
$ 1,877.73 per month $1,505.71 Principal & Interest $289.50 Property Tax $82.51 Homeowner's InsuranceChange Payment Information





Member Participants (and their affiliated licensees, if applicable) shall indicate on their websites that IDX information is provided exclusively for consumers’ personal non-commercial use, that it may not be used for any purpose other than to identify prospective properties consumers may be interested in purchasing, that the data is deemed reliable but is not guaranteed by MLS GRID, and that the use of the MLS GRID Data may be subject to an end user license agreement prescribed by the Member Participant’s applicable MLS if any and as amended from time to time. MLS GRID may, at its discretion, require use of other disclaimers as necessary to protect Member Participant, and/or their MLS from liability.
Based on information submitted to the MLS GRID. All data is obtained from various sources and may not have been verified by broker or MLS GRID. Supplied Open House Information is subject to change without notice. All information should be independently reviewed and verified for accuracy. Properties may or may not be listed by the office/agent presenting the information.
Privacy Policy / DMCA Notice / ADA Accessibility


This site is hosted, designed and copyright
© 1994 - 2026 by
Delta Media Group, Inc. -- Patent Pending --
Agent License Information: State of Florida License #3239705
2171 Portofino Place, Unit 27-28 | MLS# TB8561207
This condo located at 2171 Portofino Place, Unit 27-28, Palm Harbor, FL 34683 is currently listed for sale with an asking price of $282,900. This property was built in 2002 and has 2 bedrooms and 2 full baths with 1155 sq. ft. Portofino Place, Unit 27-28 is located in the TUSCANY AT INNISBROOK CONDO subdivision. Search TUSCANY AT INNISBROOK CONDO real estate on www.welcomehomedaytona.com today.