


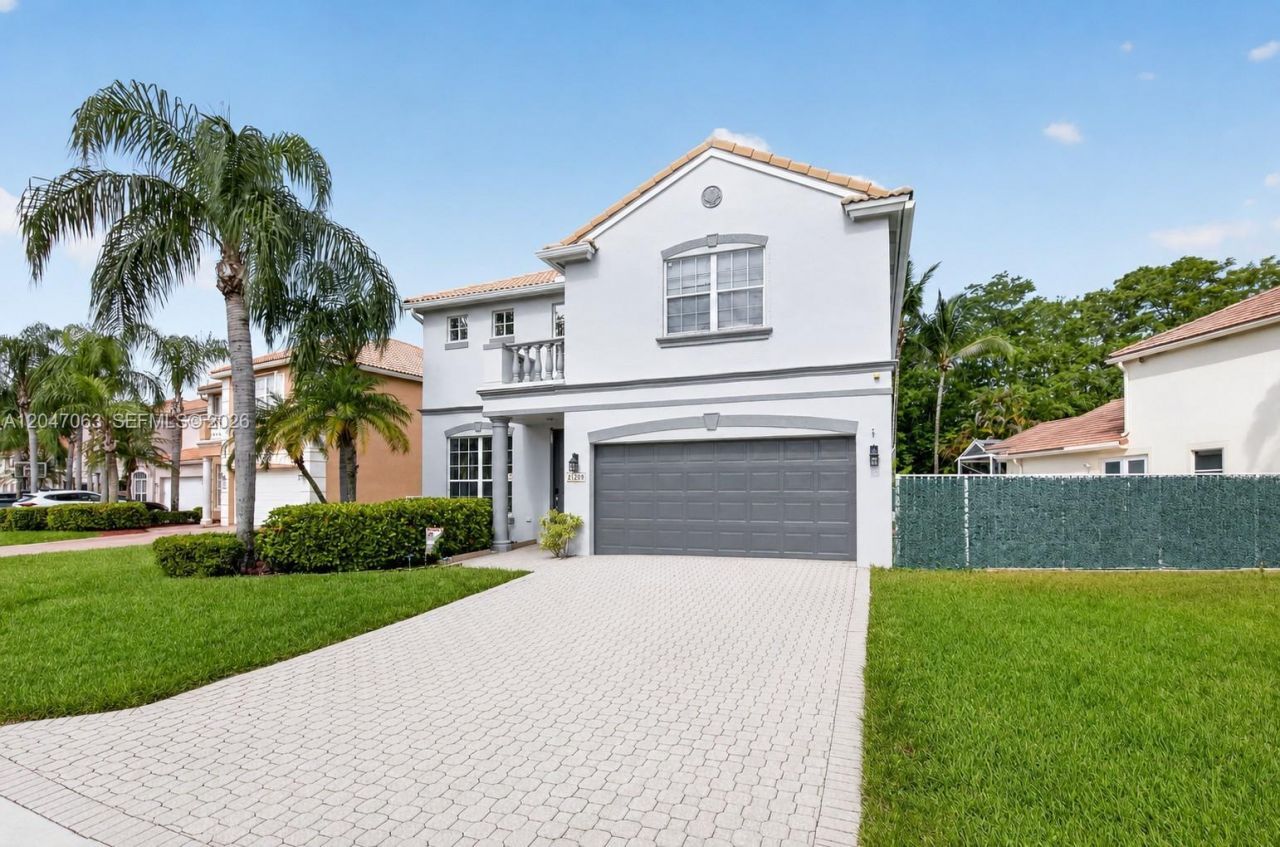


BEDS4
BATHS3 full 1 partial
SQUARE FEET2,675
MLS#A12047063
STATUSActive
PROPERTY TYPEResidential - Single Family
SUBDIVISIONMIZNER POINTE OF BOCA VIA
Property Description
Welcome to 21209 Via Ventura in the 24 hr Guard Gated Community of Mizner Pointe in Central Boca & this popular 4 bed + Loft, 3.5 bath 2 story model on the preserve. The 1st floor features Primary Owners Suite, Open Kitchen to Family room, Dining & Living Rooms w/ tall ceilings, 1/2 bath for guests. 2nd floor has spacious 3 full bedrooms + 2 full baths and a loft area. Ideal for large families, or owners that love to entertain. New AC 2023, Covered Area, Not in a flood zone. The location is superb in the Del Prado Elementary, Omni Middle, Olympic Heights High Schools, close to all shops, dining, Town Center mall, I-95, Turnpike. Low Hoa only $395 per month includes State of the Art Fitness Center, Tennis court, playground, community pool, lawn, cable, internet.
Property Features
Property Type: Residential - Single Family
Cooling: Central Air
Garage: 2 car attached
Heating: Central
Home Style: Detached, Two Story
Lot Size: 0.14 Acres
Roof Type: Barrel Roof
Taxes: $4,383
Year Built: 1999
Amenities
First Floor Entry
Built-in Features
Closet Cabinetry
Entrance Foyer
Volume Ceilings
Loft
Utility Room/Laundry
Lighting
Feature Descriptions
Appliances: Dishwasher, Disposal, Dryer, Electric Range, Electric Water Heater, Refrigerator, Washer
Community Features: Clubhouse, Tennis Court(s), Gated Community
Crops Included Y/N: No
Days on Site: 15
Exterior: CBS Construction, Stucco, Wood Siding
Flooring: Carpet, Tile
HOA Fee: 395/ Monthly
Home Warranty Y/N: No
Laundry: Utility Room/Laundry
Lease Considered Y/N: No
Listing Terms: All Cash, Conventional
Lot: Less Than 1/4 Acre Lot
Other Equipment: Automatic Garage Door Opener
Parcel#: 00424720190490100
Parking: Driveway
Parking Notes: Driveway
Patio/Porch: Screened Porch
Property Attached Y/N: No
Property Sub-Type: Single Family Residence
Sewer: Public Sewer
Special View Info: Garden
Water: Municipal Water
Window: Blinds
Local Schools
Middle School: Omni
Elementary School: Del Prado
Listed By / Shown By
Listed By
Agency Name: Keller Williams Dedicated Professionals
Agency Phone: 954-533-7443
Shown By
Agent Name: Martie Mitchell
Agent Phone: Cell: (386) 310-3166
Agency Title: Adams Cameron & Co. REALTORS

Estimate Your Payment
Estimated Payment
$ 4,558.97 per month $3,975.85 Principal & Interest $365.25 Property Tax $217.88 Homeowner's InsuranceChange Payment Information




Privacy Policy / DMCA Notice / ADA Accessibility


This site is hosted, designed and copyright
© 1994 - 2026 by
Delta Media Group, Inc. -- Patent Pending --
Agent License Information: State of Florida License #3239705
21209 Via Ventura | MLS# A12047063
This single family home located at 21209 Via Ventura, Boca Raton, FL 33433 is currently listed for sale with an asking price of $747,000. This property was built in 1999 and has 4 bedrooms and 3 full and 1 partial baths with 2675 sq. ft. Via Ventura is located in the MIZNER POINTE OF BOCA VIA subdivision. Search MIZNER POINTE OF BOCA VIA real estate on www.welcomehomedaytona.com today.