




BEDS5
BATHS4 full 1 partial
SQUARE FEET3,026
MLS#TB8479698
STATUSActive
PROPERTY TYPEResidential - Single Family
SUBDIVISIONVENETIAN ISLES
Property Description
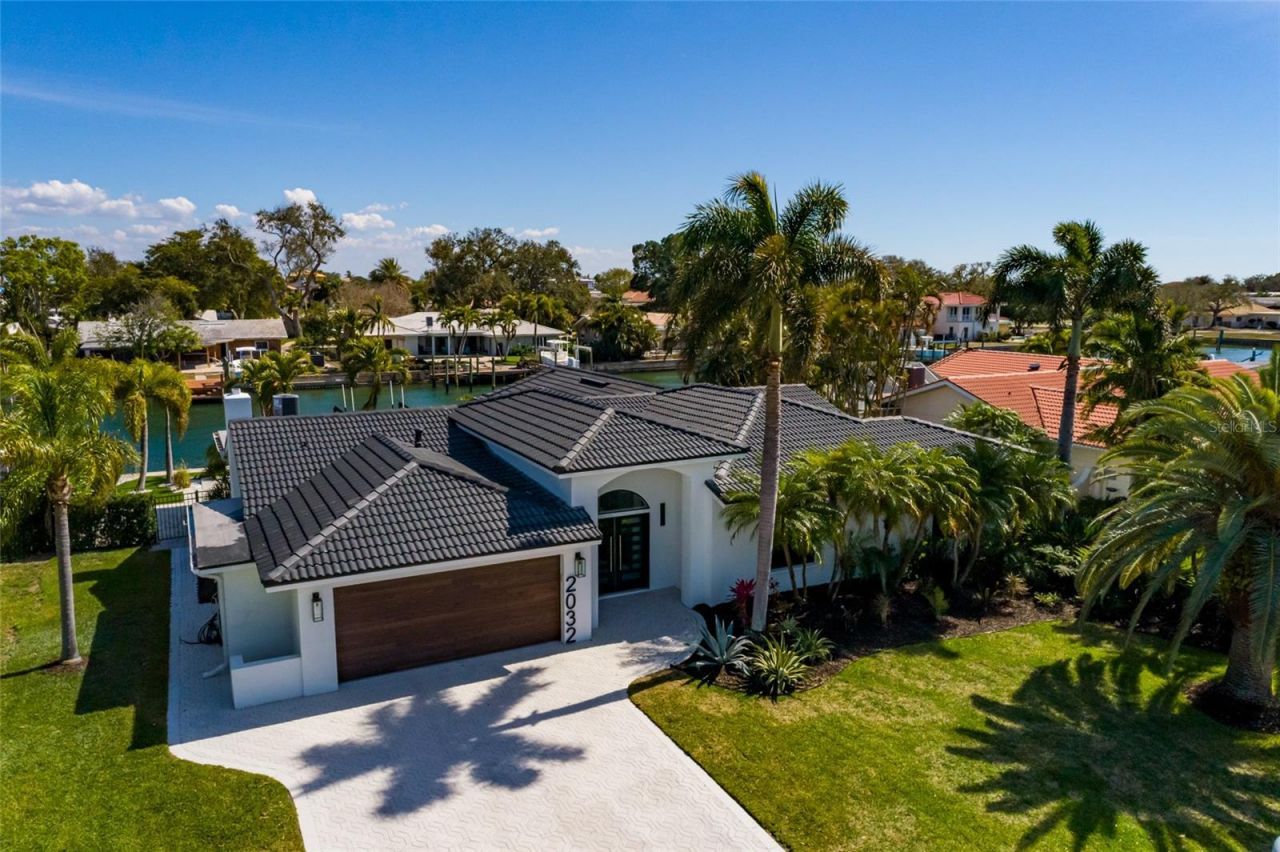
Perfectly positioned on deep water in the coveted Venetian Isles, this extraordinary waterfront residence delivers the rare combination of timeless architecture, flawless modern design, and true move-in-ready luxury. Completely reimagined from top to bottom, this single-story home offers over 3,000 square feet, five bedrooms, four-and-a-half bathrooms, a resort-style pool, private dock with boat lift, and direct access to Tampa Bay.From the moment you arrive, the attention to detail is unmistakable. A striking contemporary exterior with custom wood-look accents, designer garage doors, professional landscaping, and an impressive double-door entry create an unforgettable first impression.Inside, soaring living spaces were designed to maximize both natural light and waterfront views. Wide-plank Malibu wood-look tile flows throughout the home, while custom architectural details, designer lighting, statement fireplaces, and curated finishes create a warm, sophisticated atmosphere that feels both luxurious and inviting.At the center of the home is an exceptional chef's kitchen featuring Cambria quartz countertops, custom cabinetry, and a premium ZLINE Autograph Edition appliance package, including a 60-inch refrigerator, double wall ovens, gas range, built-in microwave, beverage center, and oversized entertaining island. Whether hosting large gatherings or enjoying quiet evenings at home, this space was built to impress.The primary suite is a true private retreat, offering spa-quality finishes that rival a five-star resort. A freestanding soaking tub, oversized walk-in shower, custom frameless glass enclosure, designer tile, and luxurious finishes create a relaxing escape from everyday life. Every additional bathroom has been completely redesigned with premium materials, while the dedicated cabana bath offers convenient access from the pool.The seamless indoor-outdoor living experience is where this home truly shines. Impact-rated sliding glass doors open to an expansive covered lanai with a fully equipped outdoor kitchen overlooking the sparkling waterfront pool. Beyond the pool, the private dock with electric boat lift provides quick access to the deep-water canals of Venetian Isles and the open waters of Tampa Bay-perfect for boating, fishing, or sunset cruises. The seawall was replaced in 2021, providing additional peace of mind.Behind the walls, virtually every major component has been updated, including electrical, plumbing, HVAC improvements, premium finishes, and countless custom upgrades throughout, allowing the next owner to simply move in and enjoy.Equally important, this home has never flooded.Located less than ten minutes from vibrant downtown St. Petersburg, you'll enjoy award-winning restaurants, waterfront parks, marinas, shopping, museums, and easy access to Tampa International Airport while living in one of the city's most desirable boating communities.Luxury waterfront homes that combine single-story living, premium construction, deep-water access, and a complete high-end renovation are exceptionally rare. This is an opportunity to own one of Venetian Isles' finest turnkey residences.
Property Features
Property Type: Residential - Single Family
Cooling: Central Air
Fenced: Yes
Garage: 2 car attached
Heating: Central
Home Style: Ranch
Lot Size: 0.24 Acres
Roof Type: Tile
Stories: 1.0
Taxes: $20,398
Year Built: 1969
Amenities
Built-in Features
Ceiling Fans(s)
Coffered Ceiling(s)
Crown Molding
Eat-in Kitchen
Kitchen/Family Room Combo
Open Floorplan
Primary Bedroom Main Floor
Solid Surface Counters
Solid Wood Cabinets
Stone Counters
Walk-In Closet(s)
Lighting
Sprinkler Metered
Feature Descriptions
Additional Rooms: Bonus Room, Den/Library/Office, Great Room, Inside Utility
Appliances: Bar Fridge, Dishwasher, Disposal, Gas Water Heater, Microwave, Range, Range Hood, Refrigerator, Tankless Water Heater, Wine Refrigerator
Body of Water: TAMPA BAY
Community Features: Street Lights
Days on Site: 146
Directions: Venetian Entrance and head South and make your first left to address
Exterior: Block
Fencing: Chain Link, Other
Fireplace: Family Room, Gas
Fireplace Y/N: Yes
Flood Zone Code: AE
Flooring: Tile
Foundation: Slab
Frontage Canal Salt: 90
Garage Dimensions: 22x22
HOA Fee: 200/ Annually
HOA Y/N: Yes
Home Warranty Y/N: No
Listing Terms: Cash, Conventional, VA Loan
Lot: Flood Insurance Required
Lot Dimensions: 0.24
Other Equipment: Irrigation Equipment
Ownership: Fee Simple
Parking: Garage Door Opener, On Street, Oversized, Parking Pad
Parking Notes: Garage Door Opener, On Street, Oversized, Parking Pad
Patio/Porch: Covered, Patio, Porch, Rear Porch
Pets Allowed: Cats OK, Dogs OK, Yes
Pool: Gunite, In Ground, Lighting, Salt Water, Tile
Property Attached Y/N: No
Property Sub-Type: Single Family Residence
Sewer: Public Sewer
Showing Instructions: Call Listing Agent
Special Sale Provisions: None
Special View Info: Water
Swimming Pool: Yes
Utilities: BB/HS Internet Available, Cable Available, Electricity Available, Electricity Connected, Fiber Optics, Natural Gas Available, Natural Gas Connected, Public, Sewer Available, Sewer Connected, Sprinkler Meter, Sprinkler Recycled, Underground Utilities, Water Available
Vegetation: Mature Landscaping, Trees/Landscaped
Water: Public
Water Access: Canal - Saltwater
Water Access Y/N: Yes
Waterfront Features: Canal - Saltwater, Bridges - No Fixed Bridges, Lift, Sailboat Water, Seawall - Concrete
Water View: Canal
Windows: Double Pane Windows, Storm Window(s)
Room Sizes
Balcony/Porch/Lanai: 34x12
Living Room: 19.5x17.7
Foyer: 12.3x17.7
Dining Room: 12.3x17.7
Kitchen: 16.1x18.6
Utility Room: 8.5x5.3
Bedroom 5: 10.9x13.1
Bedroom 2: 13.3x13.1
Bedroom 3: 11.6x13.4
Bedroom 3: 13x13.1
Primary Bedroom: 16.4x16.1
Balcony/Porch/Lanai: 8.6x6.8
Listed By / Shown By
Listed By
Agency Name: BROPHY REAL ESTATE
Agency Contact: 727-463-9522
Shown By
Agent Name: Martie Mitchell
Agent Phone: Cell: (386) 310-3166
Agency Title: Adams Cameron & Co. REALTORS

Estimate Your Payment
Estimated Payment
$ 15,168.03 per month $12,768.49 Principal & Interest $1,699.83 Property Tax $699.71 Homeowner's InsuranceChange Payment Information





Member Participants (and their affiliated licensees, if applicable) shall indicate on their websites that IDX information is provided exclusively for consumers’ personal non-commercial use, that it may not be used for any purpose other than to identify prospective properties consumers may be interested in purchasing, that the data is deemed reliable but is not guaranteed by MLS GRID, and that the use of the MLS GRID Data may be subject to an end user license agreement prescribed by the Member Participant’s applicable MLS if any and as amended from time to time. MLS GRID may, at its discretion, require use of other disclaimers as necessary to protect Member Participant, and/or their MLS from liability.
Based on information submitted to the MLS GRID. All data is obtained from various sources and may not have been verified by broker or MLS GRID. Supplied Open House Information is subject to change without notice. All information should be independently reviewed and verified for accuracy. Properties may or may not be listed by the office/agent presenting the information.
Privacy Policy / DMCA Notice / ADA Accessibility


This site is hosted, designed and copyright
© 1994 - 2026 by
Delta Media Group, Inc. -- Patent Pending --
Agent License Information: State of Florida License #3239705
2032 Kansas Avenue Ne | MLS# TB8479698
This single family home located at 2032 Kansas Avenue Ne, Saint Petersburg, FL 33703 is currently listed for sale with an asking price of $2,399,000. This property was built in 1969 and has 5 bedrooms and 4 full and 1 partial baths with 3026 sq. ft. Kansas Avenue Ne is located in the VENETIAN ISLES subdivision. Search VENETIAN ISLES real estate on www.welcomehomedaytona.com today.