




BEDS4
BATHS1 full 1 partial
SQUARE FEET1,775
MLS#TB8528988
STATUSActive
PROPERTY TYPEResidential - Single Family
SUBDIVISIONRAINBOW S END ESTATE
Property Description
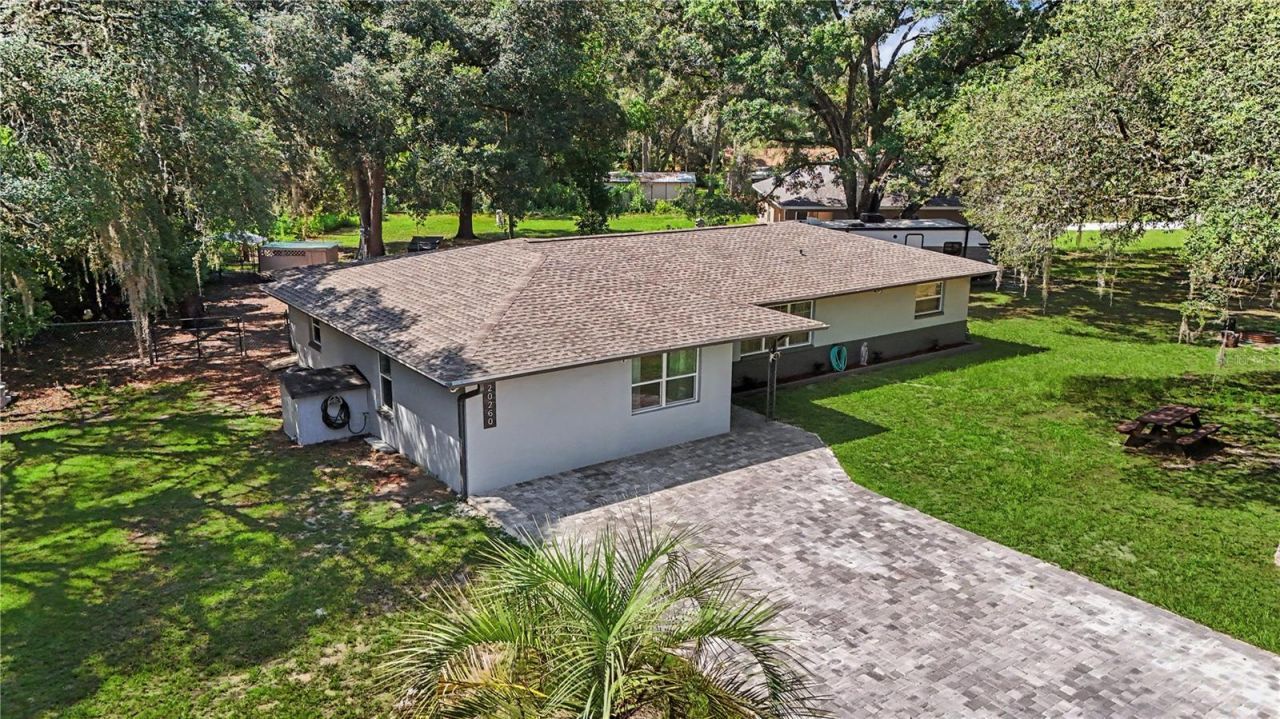
Welcome to a home where everyday life feels connected to nature. Nestled on a beautifully landscaped 0.39-acre corner lot just a short walk from Rainbow Springs State Park, this remodeled 4-bedroom, 1.5-bath home offers a unique outdoor lifestyle that's becoming increasingly difficult to find.Surrounded by eight mature oak trees, the property feels more like your own private park than a traditional backyard. Multiple outdoor living spaces provide room for children to explore, family gatherings, weekend barbecues, gardening, or simply relaxing under the shade. A charming chicken coop offers the opportunity for a sustainable, homestead-inspired lifestyle, while a storage shed provides convenient space for tools, lawn equipment, and outdoor gear.Why pay HOA fees and live just a few feet from your neighbors when you can enjoy more privacy, more land, and the freedom to truly make your property your own? This home offers the space and flexibility that so many Florida buyers are searching for-often at a lower price than many homes in HOA communities.Inside, the 1,775-square-foot home has been thoughtfully updated with luxury vinyl plank flooring, solid wood cabinetry, granite countertops, a huge walk-in pantry, and spacious living areas designed for everyday comfort. The oversized primary bedroom offers plenty of room for a sitting area, home office, or personal retreat.Major improvements completed in 2023 include a new roof, replacement windows, and new kitchen appliances, giving buyers added confidence and peace of mind. The paved driveway accommodates up to four vehicles, with additional space for a boat, RV, or trailer.Whether you're raising a family, embracing a more outdoor-focused lifestyle, or simply looking for room to breathe, this property delivers. Enjoy morning walks to Rainbow Springs State Park, afternoons on the nearby golf course, and the convenience of restaurants, shopping, churches, and Walmart just five miles away.Move-in ready and full of character, this exceptional property also offers excellent potential as a vacation home or short-term rental. Homes that combine modern updates, privacy, and a true Florida outdoor lifestyle are rare. Easy to show-schedule your private showing today!
Property Features
Property Type: Residential - Single Family
Cooling: Central Air
Fenced: Yes
Heating: Central, Electric
Lot Size: 0.39 Acres
Roof Type: Shingle
Stories: 1.0
Taxes: $4,088
Year Built: 1968
Amenities
Ceiling Fans(s)
Solid Surface Counters
Solid Wood Cabinets
Thermostat
Walk-In Closet(s)
Private Mailbox
Sliding Doors
Feature Descriptions
Additional Rooms: Inside Utility
Appliances: Dryer, Electric Water Heater, Microwave, Range, Refrigerator, Washer
Days on Site: 1
Directions: From I-75: Take Exit 352 for FL-40 West toward Dunnellon. Continue west on FL-40 for approximately 17 miles, then turn left onto US-41 South. Travel about 0.6 miles and turn right onto SW 80th Place Road. Continue to 20260 SW 80th Place Rd, which will be
Exterior: Block, Concrete
Fencing: Chain Link
Flood Zone Code: X
Flooring: Luxury Vinyl
Foundation: Slab
Home Warranty Y/N: No
Listing Terms: Cash, Conventional, FHA, VA Loan
Lot: Corner Lot, In County, Level, Oversized Lot, Paved
Lot Dimensions: 0.39
Other Structures: Other
Ownership: Fee Simple
Parking: Driveway
Parking Notes: Driveway
Patio/Porch: Covered, Enclosed
Property Attached Y/N: No
Property Sub-Type: Single Family Residence
Security: Security Lights, Security System
Sewer: Septic Tank
Showing Instructions: Appointment Only
Special Sale Provisions: None
Utilities: BB/HS Internet Available, Cable Available, Electricity Connected, Phone Available, Water Connected
Vegetation: Oak Trees
Water: Well
Water Access Y/N: No
Zoning: R1
Local Schools
High School: Dunnellon High School
Middle School: Dunnellon Middle School
Elementary School: Dunnellon Elementary School
Listed By / Shown By
Listed By
Agency Name: STAR BAY REALTY CORP.
Agency Contact: 813-533-6467
Shown By
Agent Name: Martie Mitchell
Agent Phone: Cell: (386) 310-3166
Agency Title: Adams Cameron & Co. REALTORS

Estimate Your Payment
Estimated Payment
$ 2,018.72 per month $1,590.87 Principal & Interest $340.67 Property Tax $87.18 Homeowner's InsuranceChange Payment Information





Member Participants (and their affiliated licensees, if applicable) shall indicate on their websites that IDX information is provided exclusively for consumers’ personal non-commercial use, that it may not be used for any purpose other than to identify prospective properties consumers may be interested in purchasing, that the data is deemed reliable but is not guaranteed by MLS GRID, and that the use of the MLS GRID Data may be subject to an end user license agreement prescribed by the Member Participant’s applicable MLS if any and as amended from time to time. MLS GRID may, at its discretion, require use of other disclaimers as necessary to protect Member Participant, and/or their MLS from liability.
Based on information submitted to the MLS GRID. All data is obtained from various sources and may not have been verified by broker or MLS GRID. Supplied Open House Information is subject to change without notice. All information should be independently reviewed and verified for accuracy. Properties may or may not be listed by the office/agent presenting the information.
Privacy Policy / DMCA Notice / ADA Accessibility


This site is hosted, designed and copyright
© 1994 - 2026 by
Delta Media Group, Inc. -- Patent Pending --
Agent License Information: State of Florida License #3239705
20260 SW 80th Place Road | MLS# TB8528988
This single family home located at 20260 SW 80th Place Road, Dunnellon, FL 34431 is currently listed for sale with an asking price of $298,900. This property was built in 1968 and has 4 bedrooms and 1 full and 1 partial baths with 1775 sq. ft. SW 80th Place Road is located in the RAINBOW S END ESTATE subdivision. Search RAINBOW S END ESTATE real estate on www.welcomehomedaytona.com today.