


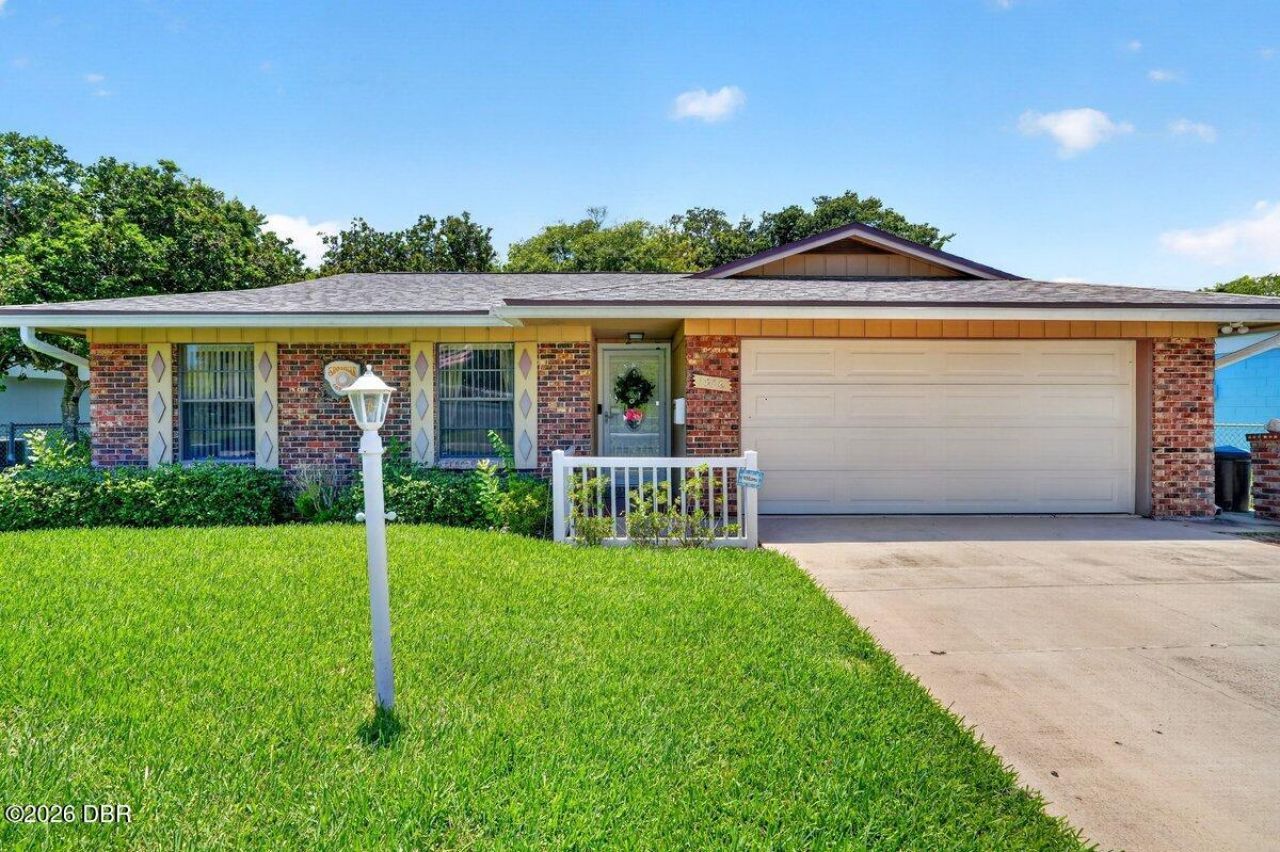


BEDS3
BATHS2 full
SQUARE FEET1,374
MLS#1228403
STATUSActive
PROPERTY TYPEResidential - Single Family
SUBDIVISIONGolfview
Property Description
Completely updated and move-in ready! This 3-bedroom, 2-bath home with a 2-car garage offers a spacious, flexible layout featuring a formal dining room, living room and a breakfast nook. The updated kitchen is the heart of the home, perfectly positioned for everyday living and entertaining. The primary suite offers a private retreat with its own full bath. Ceramic tile flows throughout the entire home - no carpet anywhere! Step out to the back patio and enjoy your morning coffee overlooking a picturesque, nicely sized backyard, completely fenced for pets and play. With all the updates already done, all that's left to do is unpack. Schedule your showing today! Square footage received from tax rolls. All information recorded in the MLS intended to be accurate but cannot be guaranteed.
Property Features
Property Type: Residential - Single Family
Cooling: Central Air
Garage: 2 car attached
Heating: Central
Home Style: Traditional
Lot Size: 0.17 Acres
Roof Type: Shingle, Other
Stories: 1.0
Taxes: $1,007
Year Built: 1974
Feature Descriptions
Appliances: Refrigerator, Microwave, Electric Range
Days on Site: 9
Directions: From Nova Rd head east on Beville Rd, turn right on Jacobs Rd, right on Northern Rd, follow curve to Western Rd
Flooring: Tile
Interior Amenities: Breakfast Nook, Ceiling Fan(s), Primary Bathroom - Shower No Tub, Primary Downstairs
Laundry: In Garage
Listing Terms: Cash, Conventional, FHA, VA Loan
Lot Dimensions: 68.0 ft x 110.0 ft
Parcel #: 5329-04-03-0170
Parking: Attached, Garage
Patio/Porch: Patio, Rear Porch
Property Attached Y/N: No
Property Sub-Type: Single Family Residence
Road Surface: Paved
Sewer: Public Sewer
SQFT Total: 2125
Utilities: Cable Connected, Electricity Connected, Water Connected
Water: Public
Room Sizes
Bedroom 1: 11.00 X 13.00 Level - Main
Kitchen: 8.00 X 11.00 Level - Main
Bedroom 2: 10.00 X 11.00 Level - Main
Bedroom 3: 11.00 X 10.00 Level - Main
Dining Room: 8.00 X 11.00 Level - Main
Living Room: 12.00 X 20.00 Level - Main
Other: 8.00 X 13.00 Level - Main
Listed By / Shown By
Listed By
Agency Name: Realty Pros Assured
Shown By
Agent Name: Martie Mitchell
Agent Phone: Cell: (386) 310-3166
Agency Title: Adams Cameron & Co. REALTORS

Estimate Your Payment
Estimated Payment
$ 1,768.14 per month $1,596.73 Principal & Interest $83.92 Property Tax $87.50 Homeowner's InsuranceChange Payment Information




Privacy Policy / DMCA Notice / ADA Accessibility


This site is hosted, designed and copyright
© 1994 - 2026 by
Delta Media Group, Inc. -- Patent Pending --
Agent License Information: State of Florida License #3239705
1806 Western Road | MLS# 1228403
This single family home located at 1806 Western Road, South Daytona, FL 32119 is currently listed for sale with an asking price of $300,000. This property was built in 1974 and has 3 bedrooms and 2 full baths with 1374 sq. ft. Western Road is located in the Golfview subdivision. Search Golfview real estate on www.welcomehomedaytona.com today.