




BEDS4
BATHS2 full
SQUARE FEET2,024
MLS#A12030708
STATUSActive
PROPERTY TYPEResidential - Single Family
SUBDIVISIONSUGAR POND MANOR OF WELLI
Property Description
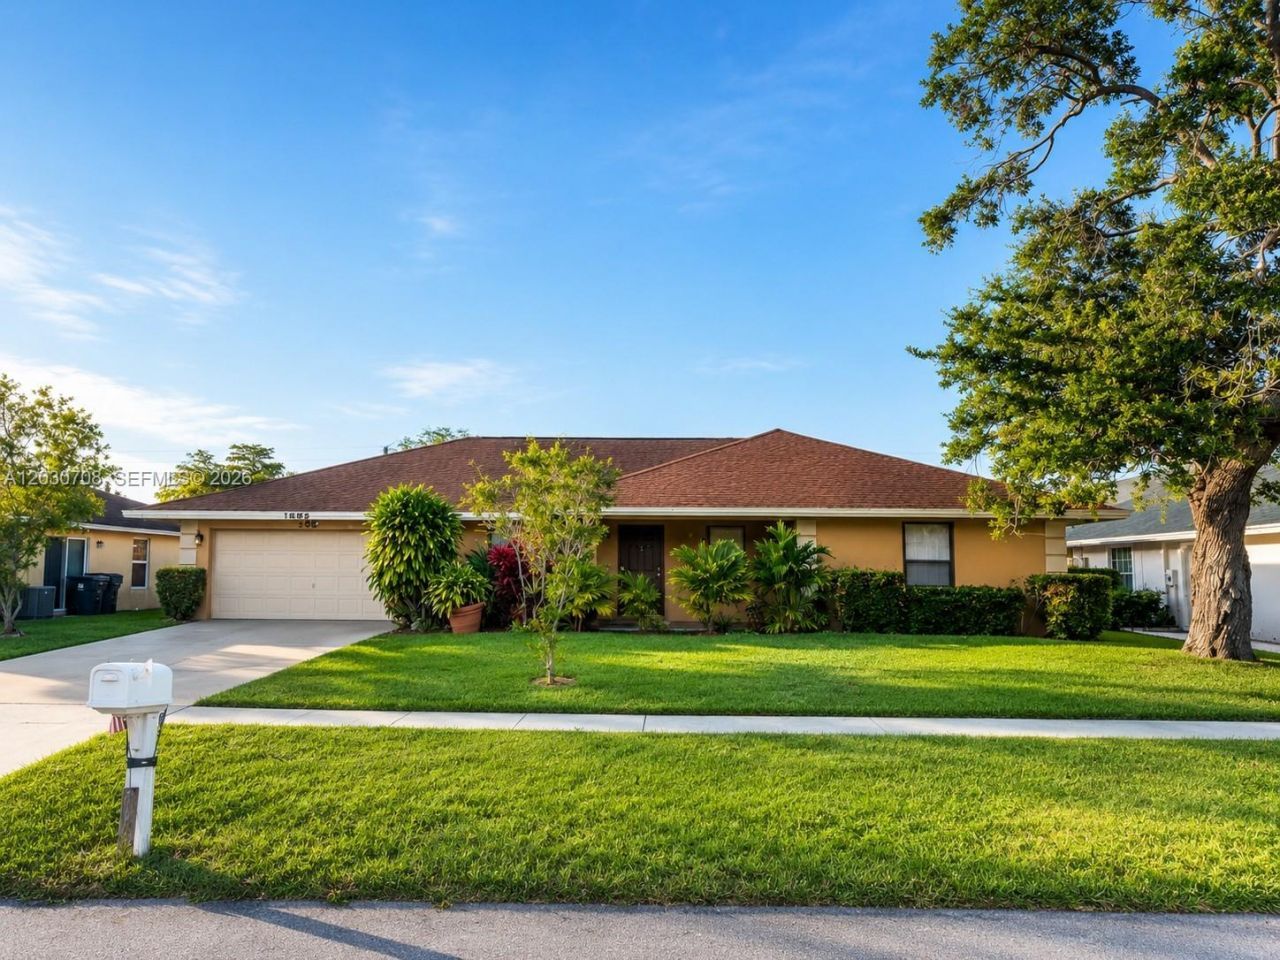
Move-In Ready Pool Home in the Heart of Wellington!Discover this beautifully renovated single-story ranch-style residence featuring 5 bedrooms, 2 bathrooms, and a private pool. This turnkey home showcases modern upgrades throughout, including brand-new stainless steel appliances, updated finishes, and a spacious layout designed for comfortable living and entertaining.Ideally located in the heart of Wellington, this exceptional property is just minutes from world-renowned equestrian venues, top-rated schools, Wellington Green Mall, shopping, dining, and entertainment.Whether youre looking for a primary residence, seasonal retreat, or investment opportunity, this home offers the perfect combination of location, style, and convenience.Motivated Seller ? Dont Miss This Incredible Opportunity!
Property Features
Property Type: Residential - Single Family
Cooling: Ceiling Fan(s), Central Air
Fenced: Yes
Garage: 2 car attached
Heating: Central
Home Style: Attached, One Story
Lot Size: 0.20 Acres
Roof Type: Shingle
Taxes: $9,096
Year Built: 1986
Amenities
First Floor Entry
Entrance Foyer
French Doors
Pantry
Attic
Family Room
Utility Room/Laundry
Lighting
Feature Descriptions
Appliances: Dishwasher, Disposal, Dryer, Electric Range, Electric Water Heater, Refrigerator
Community Features: None
Crops Included Y/N: No
Days on Site: 37
Door Features: High Impact Doors, French Doors
Exterior: Concrete Block Construction
Fencimg: Fenced
Flooring: Ceramic Floor
Home Warranty Y/N: No
Laundry: Utility Room/Laundry
Lease Considered Y/N: No
Listing Terms: All Cash, Conventional, FHA, VA Loan
Lot: 1/4 To Less Than 1/2 Acre Lot
Parcel#: 73414404010790050
Parking: Driveway, Other
Parking Notes: Driveway, Other
Pool: Concrete
Property Attached Y/N: No
Property Sub-Type: Single Family Residence
Security: Fire Alarm, Smoke Detector
Sewer: Public Sewer
Special View Info: Pool
Water: Municipal Water
Local Schools
Elementary School: New Horizons
Listed By / Shown By
Listed By
Agency Name: Katia Cepena P.A
Agency Phone: 786-769-9832
Shown By
Agent Name: Martie Mitchell
Agent Phone: Cell: (386) 310-3166
Agency Title: Adams Cameron & Co. REALTORS

Estimate Your Payment
Estimated Payment
$ 4,772.07 per month $3,805.53 Principal & Interest $758.00 Property Tax $208.54 Homeowner's InsuranceChange Payment Information




Privacy Policy / DMCA Notice / ADA Accessibility


This site is hosted, designed and copyright
© 1994 - 2026 by
Delta Media Group, Inc. -- Patent Pending --
Agent License Information: State of Florida License #3239705
1800 Wisteria St | MLS# A12030708
This single family home located at 1800 Wisteria St, Wellington, FL 33414 is currently listed for sale with an asking price of $715,000. This property was built in 1986 and has 4 bedrooms and 2 full baths with 2024 sq. ft. Wisteria St is located in the SUGAR POND MANOR OF WELLI subdivision. Search SUGAR POND MANOR OF WELLI real estate on www.welcomehomedaytona.com today.