




BEDS4
BATHS4 full 1 partial
SQUARE FEET4,965
MLS#A11946189
STATUSPending
PROPERTY TYPEResidential - Single Family
SUBDIVISIONCaloosa
Property Description
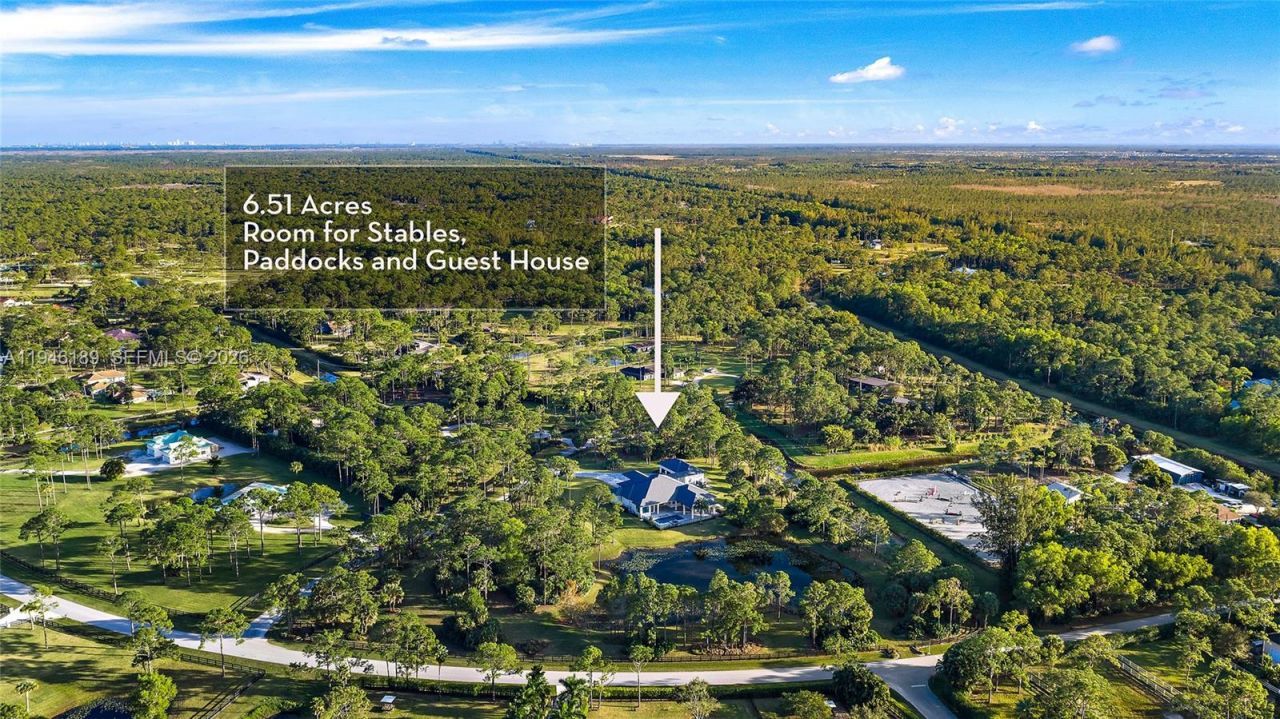
Positioned on 6.51 acres within a private estate community known for expansive homesites and custom residences, this newly constructed home offers a rare balance of privacy, scale, and flexibility. The acreage allows for a variety of uses?whether as a private retreat complemented by a four-bay garage with lift-height ceilings, or with the option to expand into an equestrian setup or add separate guest quarters. The living space is open and modern, with high ceilings and warm, luxury farmhouse finishes. The home is well-equipped with a full-house reverse osmosis (RO) water system, propane tank, and generator hookup. Indoor living extends to a covered patio with speakers and a summer kitchen, alongside a heated saltwater pool and spa. All bedrooms are ensuite, with a dedicated office/den and a spacious media or recreation room. Located near the communitys 30-acre equestrian park, miles of bridle trails, and nearby stables?yet just minutes to shopping, dining, golf, and the beach?the setting offers a balance of privacy and convenience.
Property Features
Property Type: Residential - Single Family
Cooling: Central Air, Electric, Zoned
Fenced: Yes
Garage: 4
Heating: Central, Electric
Home Style: Detached, One Story, Modern/Contemporary
Lot Size: 6.51 Acres
Roof Type: Metal Roof
Taxes: $11,347
Year Built: 2025
Amenities
Bar
Built-in Features
Entrance Foyer
Pantry
Roman Tub
Split Bedroom
Volume Ceilings
Walk-In Closet(s)
Wet Bar
Den/Library/Office
Great Room
Media Room
Recreation Room
Storage
Utility/Laundry In Garage
Utility Room/Laundry
Built-In Grill
Lighting
Feature Descriptions
Appliances: Bottled Gas, Dishwasher, Disposal, Dryer, Gas Water Heater, Microwave, Gas Range, Refrigerator, Wall Oven, Washer, Water Softener Owned
Community Features: Additional Amenities, Clubhouse, Tennis Court(s), Horses Permitted, Maintained Community, Mandatory Hoa, Other, Paved Road, Pickleball, Picnic Area, Security Patrol, Underground Utilities
Crops Included Y/N: No
Days on Site: 184
Directions: From Beeline Hwy, turn onto West Caloosa Blvd. Turn right onto Pepper Bush Dr. The home is the first driveway on the right.
Door Features: High Impact Doors
Exterior: Concrete Block Construction, CBS Construction
Fencimg: Fenced
Fireplace: Fireplace
Flooring: Tile
HOA Fee: 225/ Monthly
Home Warranty Y/N: Yes
Horse Amenities: BoardingAllowed, BridlePathTrails
Laundry: In Garage, Utility Room/Laundry
Lease Considered Y/N: No
Listing Terms: All Cash, Conventional
Lot: 4 To Less Than 5 Acre Lot,5 To Less Than 10 Acre Lot, West Of US 1
Other Equipment: Automatic Garage Door Opener
Parcel#: 00414120010050140
Parking: Driveway, Golf Cart Parking, Paver Block, Rv/Boat Parking
Parking Notes: Driveway, Golf Cart Parking, Paver Block, Rv/Boat Par
Patio/Porch: Open Porch, Patio
Pets Allowed: Yes
Pool: In Ground, Fenced, Equipment Stays, Gunite, Heated
Property Attached Y/N: No
Property Sub-Type: Single Family Residence
Sewer: Septic Tank
Spa: Yes
Special View Info: Garden
Water: Well
Water Features: Pond
Window: Complete Impact Glass, High Impact Windows, Impact Glass
Local Schools
Elementary School: Timber Trace
Listed By / Shown By
Listed By
Agency Name: Waterfront Properties & Club C
Agency Phone: 561-746-7272
Shown By
Agent Name: Martie Mitchell
Agent Phone: Cell: (386) 310-3166
Agency Title: Adams Cameron & Co. REALTORS

Estimate Your Payment
Estimated Payment
$ 24,805.45 per month $22,620.28 Principal & Interest $945.58 Property Tax $1,239.58 Homeowner's InsuranceChange Payment Information




Privacy Policy / DMCA Notice / ADA Accessibility


This site is hosted, designed and copyright
© 1994 - 2026 by
Delta Media Group, Inc. -- Patent Pending --
Agent License Information: State of Florida License #3239705
14527 Pepper Bush Dr | MLS# A11946189
This single family home located at 14527 Pepper Bush Dr, Palm Beach Gardens, FL 33418 is currently listed for sale with an asking price of $4,250,000. This property was built in 2025 and has 4 bedrooms and 4 full and 1 partial baths with 4965 sq. ft. Pepper Bush Dr is located in the Caloosa subdivision. Search Caloosa real estate on www.welcomehomedaytona.com today.