




BEDS3
BATHS2 full
SQUARE FEET1,753
MLS#403312
STATUSActive Under Contract
PROPERTY TYPEResidential - Single Family
SUBDIVISIONAvondale
Property Description
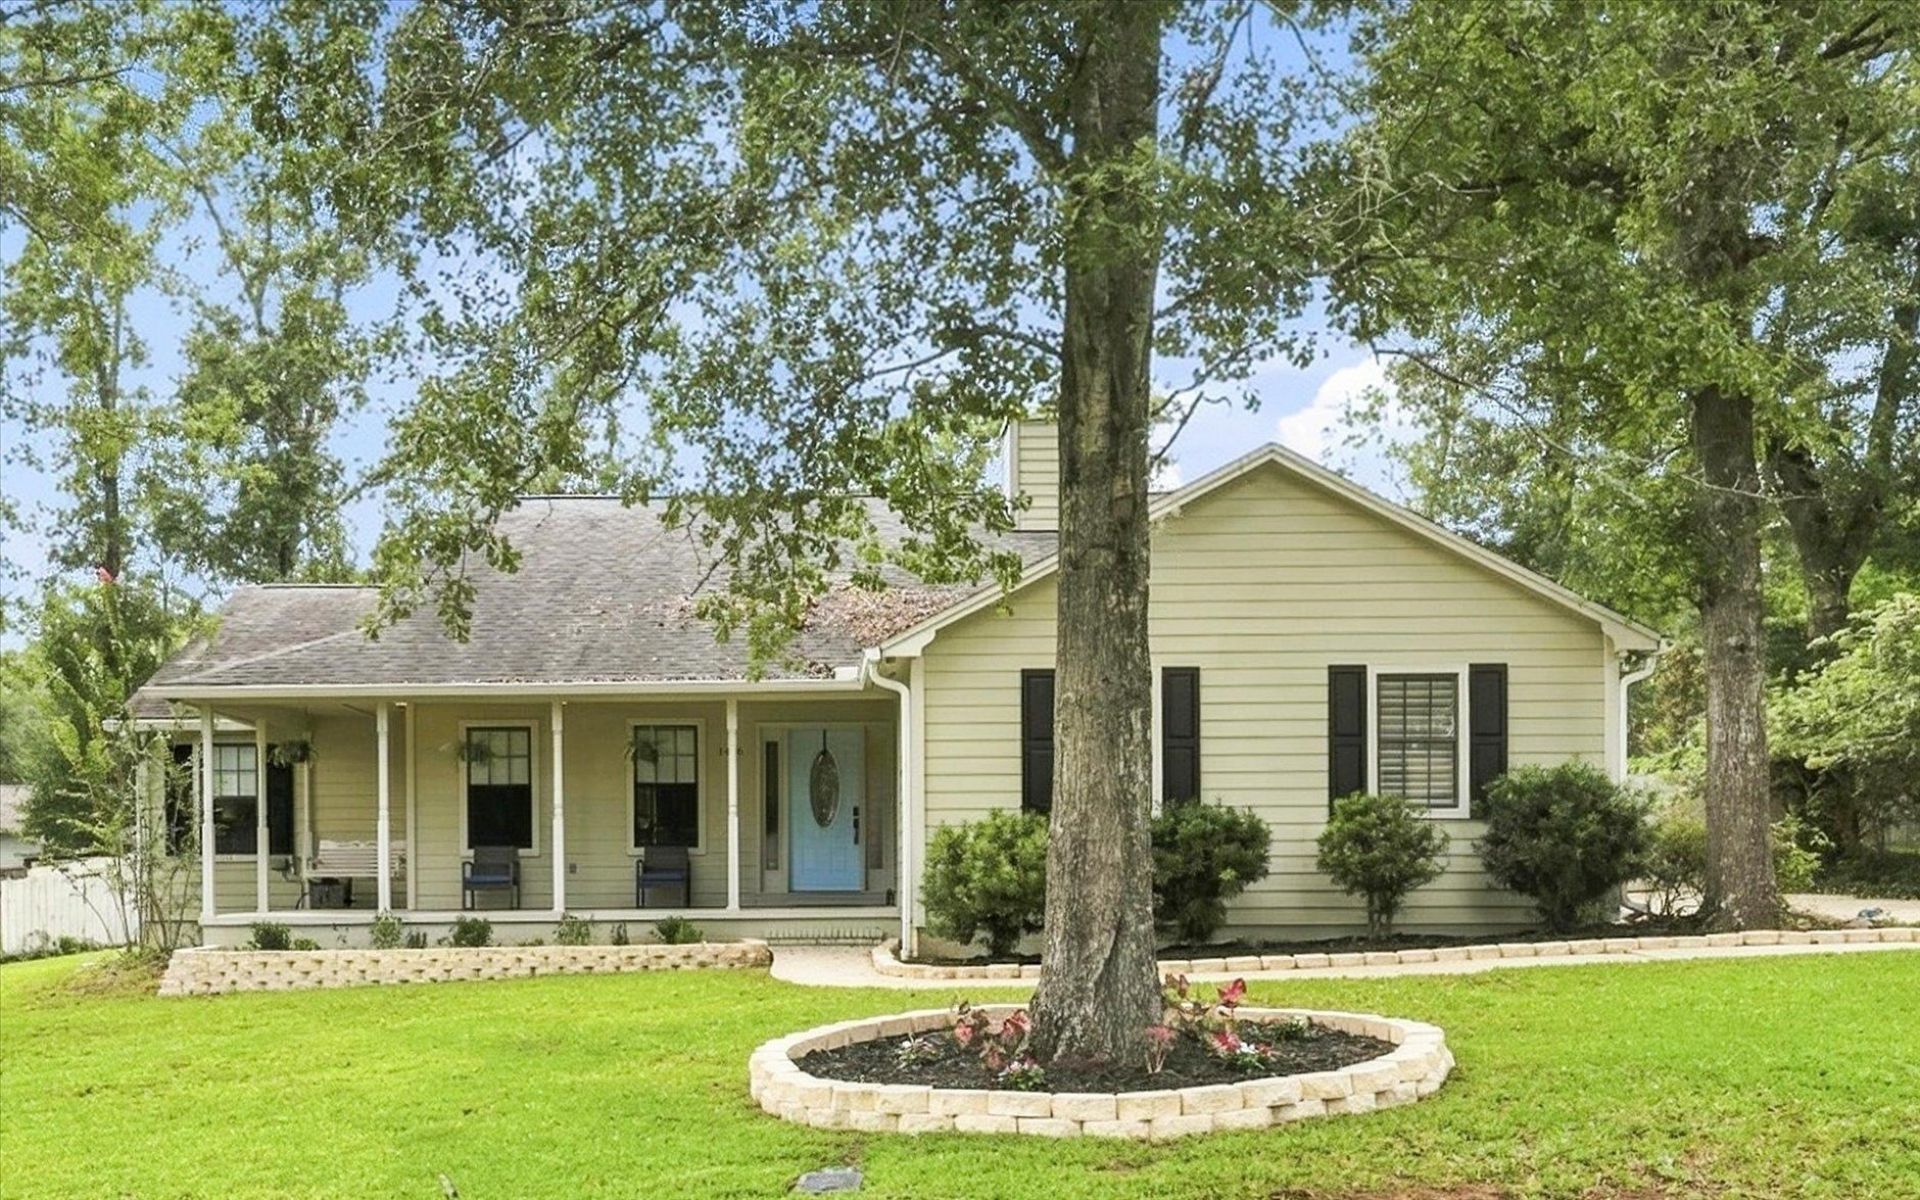
Welcome home to this beautifully maintained 3-bedroom, 2-bath residence offering the perfect blend of comfort, functionality, and style in a highly desirable location. Step inside to discover a bright, open-concept living area with soaring vaulted ceilings, abundant natural light, and a cozy fireplace that creates an inviting space for gathering with family and friends. The spacious kitchen features ample cabinet and counter space, a breakfast bar, and flows seamlessly into the dining area overlooking the backyard. The private primary suite offers a generous walk-in closet and an ensuite bath complete with dual vanities, providing both convenience and comfort.Outside, enjoy a large, fenced backyard with plenty of room to entertain, garden, or simply relax. A screened porch and open deck provide the perfect setting for morning coffee or weekend barbecues. Additional highlights include a 2-car garage, covered front porch, and mature landscaping that enhances the home's curb appeal. Ideally located close to shopping, dining, parks, schools, and everyday conveniences, this move-in-ready home combines peaceful living with unbeatable accessibility. Don't miss your opportunity to make this exceptional property your next home!
Property Features
Property Type: Residential - Single Family
Cooling: Central Air, Ceiling Fan(s), Electric
Garage: 2
Heating: Central, Electric, Wood
Home Style: Cottage, One Story, Traditional
Lot Size: 0.37 Acres
Stories: 1.0
Year Built: 1990
Amenities
Tray Ceiling(s)
Vaulted Ceiling(s)
Pantry
Split Bedrooms
Walk-In Closet(s)
Feature Descriptions
Appliances: Dryer, Dishwasher, Disposal, Microwave, Oven, Refrigerator, Stove, Washer
Days on Site: 81
Directions: GPS
Exterior: Fiber Cement
Fencimg: Privacy
Flooring: Plank, Tile, Vinyl
HOA Fee: 165
Home Warranty Y/N: No
Lease Considered Y/N: No
Listing Terms: Conventional, FHA, VA Loan
Parcel#: 12073-11-25-25- C-038-0
Parking: Garage, Two Car Garage
Parking Notes: Garage, Two Car Garage
Patio/Porch: Covered, Patio, Porch, Screened
Property Attached Y/N: No
Property Sub-Type: Detached
Sewer: Septic Tank
Special View Info: None
Room Sizes
Primary Bedroom: 12 X 17
Living Room: 16 X 20
Kitchen: 11 X 12
Family Room: 0 X 0
Dining Room: 13 X 10
Bedroom 3: 12 X 11
Bedroom 2: 12 X 10
Local Schools
High School: LINCOLN
Middle School: SWIFT CREEK
Elementary School: BUCK LAKE
Listed By / Shown By
Listed By
Agency Name: Rebecca Mayhann Properties
Shown By
Agent Name: Martie Mitchell
Agent Phone: Cell: (386) 310-3166
Agency Title: Adams Cameron & Co. REALTORS

Estimate Your Payment
Estimated Payment
$ 2,018.26 per month $1,913.41 Principal & Interest $0.00 Property Tax (data not provided by mls) $104.85 Homeowner's InsuranceChange Payment Information




Privacy Policy / DMCA Notice / ADA Accessibility


This site is hosted, designed and copyright
© 1994 - 2026 by
Delta Media Group, Inc. -- Patent Pending --
Agent License Information: State of Florida License #3239705
1406 Avondale Way | MLS# 403312
This single family home located at 1406 Avondale Way, Tallahassee, FL 32317 is currently listed for sale with an asking price of $359,500. This property was built in 1990 and has 3 bedrooms and 2 full baths with 1753 sq. ft. Avondale Way is located in the Avondale subdivision. Search Avondale real estate on www.welcomehomedaytona.com today.