




BEDS4
BATHS4 full 3 partial
SQUARE FEET5,843
MLS#A4699257
STATUSActive
PROPERTY TYPEResidential - Single Family
SUBDIVISIONHARBOR ACRES
Property Description
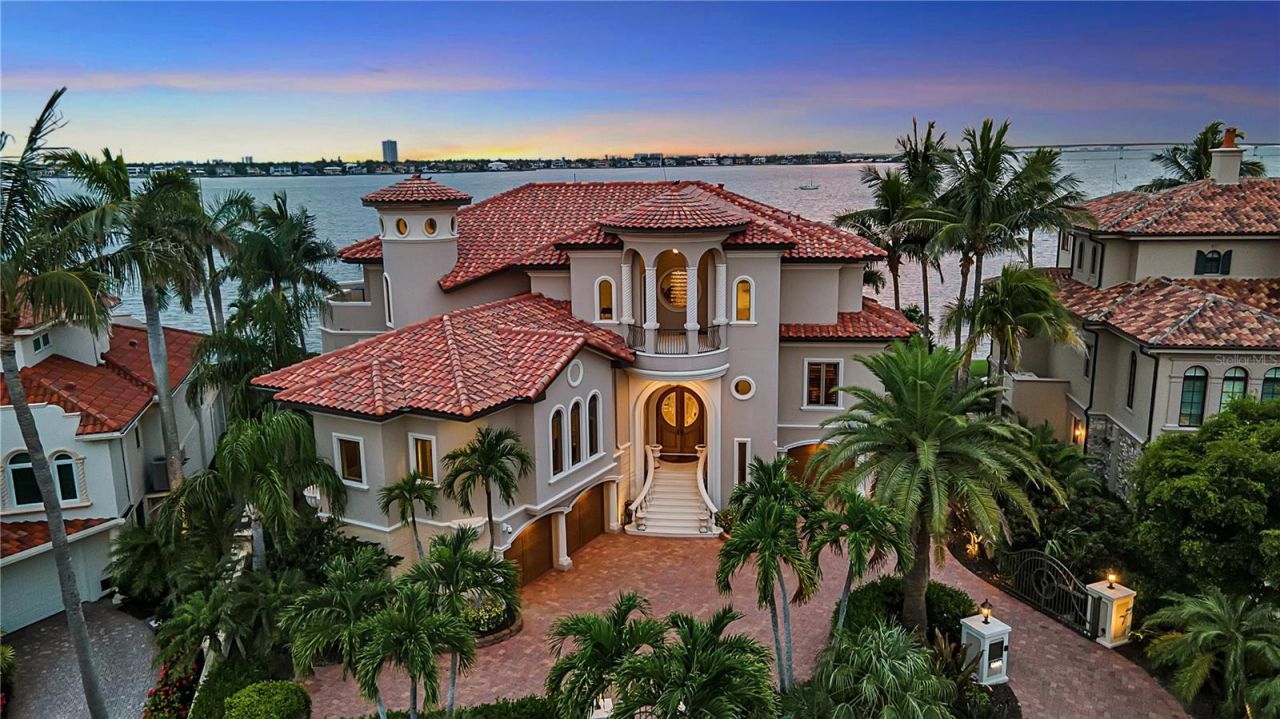
This immaculate Sarasota Bay front estate is prominently positioned on the point of Harbor Drive. It embodies the pinnacle of luxury waterfront living, where timeless architecture, exceptional craftsmanship, and breathtaking panoramic water views converge in one of Sarasota's most prestigious bayfront neighborhoods. Showcasing hurricane-impact windows and doors throughout, this meticulously maintained residence offers exceptional storm protection, energy efficiency, and peace of mind, further complemented by a one-year-old roof and a whole-house generator. Designed to maximize its extraordinary setting, the home features five outdoor terraces with sweeping views of Sarasota Bay, the Ringling Bridge, downtown Sarasota, Big Pass, and the Gulf of Mexico. Inside, the beautifully renovated interior strikes the perfect balance between elegance and comfort. The chef's kitchen, primary bath, and powder room have been thoughtfully remodeled, while timeless finishes include Italian porcelain tile flooring, five fireplaces, custom millwork, intricate built-ins, designer ceiling treatments, crystal chandeliers, integrated music systems, security cameras, and a comprehensive alarm system. The thoughtfully designed floor plan includes a custom bar, climate-controlled wine storage, a chef's kitchen with walk-in pantry overlooking the family room, a private office, theatre room, and separate primary and guest living levels, all connected by a convenient four-stop elevator. Designed for effortless indoor-outdoor living, the residence offers an exceptional collection of entertaining spaces, including a summer kitchen, multiple outdoor dining areas, a fire pit, open sun deck, infinity-edge pool, and spa-all perfectly positioned to capture Sarasota's spectacular sunsets over the bay. Boating enthusiasts will appreciate the property's unobstructed, deep-water access to Sarasota Bay and the Gulf of Mexico. The private dock is equipped with security sensors, underwater Snook lighting, a 24,000-pound boat lift, an additional 14,000-pound lift, and a 7,000-pound lift currently configured for kayaks or jet skis, providing remarkable flexibility for multiple watercraft. Offering the rare combination of hurricane-impact windows and doors throughout, recent major improvements, resort-inspired outdoor living, deep-water boating access, and an unrivaled Harbor Acres location, this exceptional waterfront estate is just minutes from downtown Sarasota, Southside Village, Siesta Key, and the area's world-renowned Gulf beaches.
Property Features
Property Type: Residential - Single Family
Cooling: Central Air, Zoned
Garage: 3 car attached
Heating: Central, Natural Gas
Home Style: Mediterranean
Lot Size: 0.35 Acres
Roof Type: Tile
Taxes: $87,192
Year Built: 2009
Amenities
Built-in Features
Cathedral Ceiling(s)
Ceiling Fans(s)
Crown Molding
Eat-in Kitchen
Elevator
High Ceilings
PrimaryBedroom Upstairs
Smart Home
Solid Surface Counters
Solid Wood Cabinets
Walk-In Closet(s)
Wet Bar
Window Treatments
Fire Pit
Hurricane Shutters
Lighting
Outdoor Grill
Outdoor Kitchen
Outdoor Shower
Rain Gutters
Sliding Doors
Feature Descriptions
Additional Rooms: Den/Library/Office, Media Room
Appliances: Bar Fridge, Dishwasher, Disposal, Dryer, Gas Water Heater, Ice Maker, Refrigerator, Tankless Water Heater, Washer
Body of Water: SARASOTA BAY
Community Features: Street Lights
Days on Site: 7
Directions: South on Orange Ave, West on Harbor Drive, home is on the right hand side.
Disaster Mitigation: Hurricane Shutters/Windows
Exterior: Block, Stucco
Fireplace: Gas
Fireplace Y/N: Yes
Flood Zone Code: AE
Flooring: Carpet, Marble, Wood
Foundation: Slab, Stem Wall
Frontage Bay Harbor: 120
Home Warranty Y/N: No
Listing Terms: Cash, Conventional
Lot: Flood Insurance Required, FloodZone, Greenbelt
Lot Dimensions: 0.35
Other Equipment: Fire Pit, Irrigation Equipment, Generator
Ownership: Fee Simple
Parking: Driveway, Electric Vehicle Charging Station(s), Garage Door Opener, On Street
Parking Notes: Driveway, Electric Vehicle Charging Station(s), Gara
Patio/Porch: Covered
Pool: Heated, In Ground, Lighting, Pool Sweep, Salt Water
Property Attached Y/N: No
Property Sub-Type: Single Family Residence
Security: Fire Alarm, Security Gate
Sewer: Public Sewer
Showing Instructions: Coming Soon - Allowing Showings,24 Hour Notice, Listing Agent Must Accompany, See Remarks, ShowingTime
Spa: Heated, In Ground
Special Sale Provisions: None
Special View Info: Water
Swimming Pool: Yes
Utilities: Cable Connected, Electricity Connected, Natural Gas Connected, Public, Sprinkler Well, Water Connected
Vegetation: Fruit Trees, Mature Landscaping, Trees/Landscaped
Water: Public
Water Access: Bay/Harbor
Water Access Y/N: Yes
Waterfront Features: Bay/Harbor, Bridges - No Fixed Bridges
Water View: Bay/Harbor - Full
Windows: Shades, Window Treatments
Zoning: RSF1
Local Schools
High School: Sarasota High
Middle School: Brookside Middle
Elementary School: Southside Elementary
Listed By / Shown By
Listed By
Agency Name: DOUGLAS ELLIMAN
Agency Contact: 941-867-6199
Shown By
Agent Name: Martie Mitchell
Agent Phone: Cell: (386) 310-3166
Agency Title: Adams Cameron & Co. REALTORS

Estimate Your Payment
Estimated Payment
$ 91,196.60 per month $79,570.18 Principal & Interest $7,266.00 Property Tax $4,360.42 Homeowner's InsuranceChange Payment Information





Member Participants (and their affiliated licensees, if applicable) shall indicate on their websites that IDX information is provided exclusively for consumers’ personal non-commercial use, that it may not be used for any purpose other than to identify prospective properties consumers may be interested in purchasing, that the data is deemed reliable but is not guaranteed by MLS GRID, and that the use of the MLS GRID Data may be subject to an end user license agreement prescribed by the Member Participant’s applicable MLS if any and as amended from time to time. MLS GRID may, at its discretion, require use of other disclaimers as necessary to protect Member Participant, and/or their MLS from liability.
Based on information submitted to the MLS GRID. All data is obtained from various sources and may not have been verified by broker or MLS GRID. Supplied Open House Information is subject to change without notice. All information should be independently reviewed and verified for accuracy. Properties may or may not be listed by the office/agent presenting the information.
Privacy Policy / DMCA Notice / ADA Accessibility


This site is hosted, designed and copyright
© 1994 - 2026 by
Delta Media Group, Inc. -- Patent Pending --
Agent License Information: State of Florida License #3239705
1372 Harbor Drive | MLS# A4699257
This single family home located at 1372 Harbor Drive, Sarasota, FL 34239 is currently listed for sale with an asking price of $14,950,000. This property was built in 2009 and has 4 bedrooms and 4 full and 3 partial baths with 5843 sq. ft. Harbor Drive is located in the HARBOR ACRES subdivision. Search HARBOR ACRES real estate on www.welcomehomedaytona.com today.