




BEDS3
BATHS2 full
SQUARE FEET2,270
MLS#OM717197
STATUSActive
PROPERTY TYPEResidential - Single Family
SUBDIVISIONSPRUCE CREEK GC
Property Description
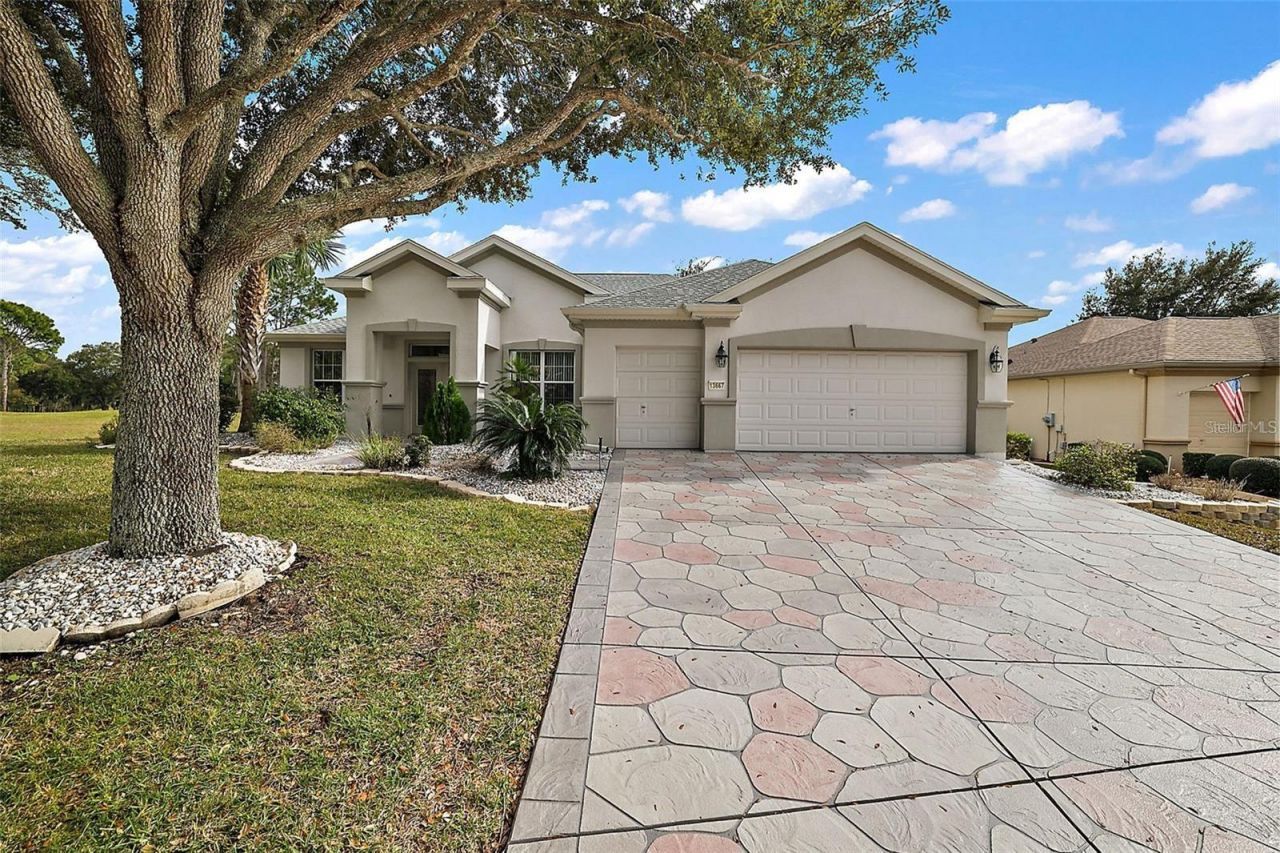
OUTSTANDING GOLF FRONT CUSTOM GRANVILLE IN WINDWARD HILLS WITH AMAZING VIEWS. THIS 3 Bedroom home (Den with Closet)and French Doors for Added Guests. The home included a Golf Cart Garage and Enclosed 40X10 Heated and AC Lanai with amazing golf Course Views. The Designer Kitchen features SS Appliances an Eat Area with Chair Rail and Crown Molding,Granite counter Tops, Gas Cooking and a Large Prep ares for the Chef. The Dining/Living Room opens with Double Sliders to the large Lanai with its great views. Primary Bedroom with Separate Mini Split AC/Heat Unit for added Comfort,large bath suite with a Double Shower.Two Additional bedrooms or a Second and Den Office Second Bath has a new Jacuzzi Bath. Home comes with a Whole House Surge Protector plus a 10 year Warranty also Pest Control, AC replaced in 2017 with a 16 seer System,Roof 2014 and Re-piped as preventative maintenance in Feb 2023.The Great Community has Two 18 Hole Champion Golf Courses, Home located 100 yards from the chipping and Putting Green,12 Tennis Pickle Ball Courts,Three Pools and an Outstanding Heath Club Complex including Ball Field,1/2 Court Basketball Horse Shoe Pits and covered area for enjoyment.Call to view this Great Home and Community
Property Features
Property Type: Residential - Single Family
Cooling: Central Air
Garage: 2 car attached
Heating: Heat Pump
Lot Size: 0.19 Acres
Roof Type: Shingle
Stories: 1.0
Taxes: $4,525
Year Built: 2004
Amenities
Ceiling Fans(s)
Chair Rail
Crown Molding
Eat-in Kitchen
High Ceilings
Living Room/Dining Room Combo
Primary Bedroom Main Floor
Stone Counters
Thermostat
Walk-In Closet(s)
Rain Gutters
Feature Descriptions
Appliances: Dishwasher, Disposal, Dryer, Microwave, Refrigerator, Tankless Water Heater, Washer, Water Softener
Days on Site: 177
Directions: Hwy 441 North to Del Webb Spruce Creek enter follow to Windward Hills enter and take first Left to Home on Right 13667
Exterior: Block, Concrete, Stucco
Flood Zone Code: X
Flooring: Carpet, Laminate, Tile
Foundation: Slab
Garage Dimensions: 22X26
HOA Fee: 214/ Monthly
HOA Y/N: Yes
Home Warranty Y/N: No
Lot Dimensions: 0.19
Number of Pets: 2
Other Equipment: Irrigation Equipment
Ownership: Fee Simple
Parking: Garage Door Opener, Golf Cart Parking
Parking Notes: Garage Door Opener, Golf Cart Parking
Pets Allowed: Cats OK, Dogs OK
Pets Restrictions: See Community Doc, s
Property Attached Y/N: No
Property Sub-Type: Single Family Residence
Senior Community: Yes
Sewer: Public Sewer
Showing Instructions: Call Listing Agent
Special Sale Provisions: None
Utilities: Cable Available, Electricity Connected, Natural Gas Connected, Sewer Connected, Water Connected
Water: Public
Water Access Y/N: No
Zoning: PUD
Room Sizes
Kitchen: 14x18
Great Room: 18x28
Primary Bedroom: 13x16
Primary Bathroom: 9x12
Bathroom 2: 13x11
Bedroom 2: 10x11
Balcony/Porch/Lanai: 40x10
Laundry: 6x10
Listed By / Shown By
Listed By
Agency Name: RE/MAX FOXFIRE - SUMMERFIELD
Agency Contact: 352-307-0304
Shown By
Agent Name: Martie Mitchell
Agent Phone: Cell: (386) 310-3166
Agency Title: Adams Cameron & Co. REALTORS

Estimate Your Payment
Estimated Payment
$ 2,897.81 per month $2,389.77 Principal & Interest $377.08 Property Tax $130.96 Homeowner's InsuranceChange Payment Information





Member Participants (and their affiliated licensees, if applicable) shall indicate on their websites that IDX information is provided exclusively for consumers’ personal non-commercial use, that it may not be used for any purpose other than to identify prospective properties consumers may be interested in purchasing, that the data is deemed reliable but is not guaranteed by MLS GRID, and that the use of the MLS GRID Data may be subject to an end user license agreement prescribed by the Member Participant’s applicable MLS if any and as amended from time to time. MLS GRID may, at its discretion, require use of other disclaimers as necessary to protect Member Participant, and/or their MLS from liability.
Based on information submitted to the MLS GRID. All data is obtained from various sources and may not have been verified by broker or MLS GRID. Supplied Open House Information is subject to change without notice. All information should be independently reviewed and verified for accuracy. Properties may or may not be listed by the office/agent presenting the information.
Privacy Policy / DMCA Notice / ADA Accessibility


This site is hosted, designed and copyright
© 1994 - 2026 by
Delta Media Group, Inc. -- Patent Pending --
Agent License Information: State of Florida License #3239705
13667 SE 91st Avenue | MLS# OM717197
This single family home located at 13667 SE 91st Avenue, Summerfield, FL 34491 is currently listed for sale with an asking price of $449,000. This property was built in 2004 and has 3 bedrooms and 2 full baths with 2270 sq. ft. SE 91st Avenue is located in the SPRUCE CREEK GC subdivision. Search SPRUCE CREEK GC real estate on www.welcomehomedaytona.com today.