




BEDS4
BATHS3 full
SQUARE FEET2,878
MLS#D6147628
STATUSActive
PROPERTY TYPEResidential - Single Family
SUBDIVISIONPORT CHARLOTTE
Property Description
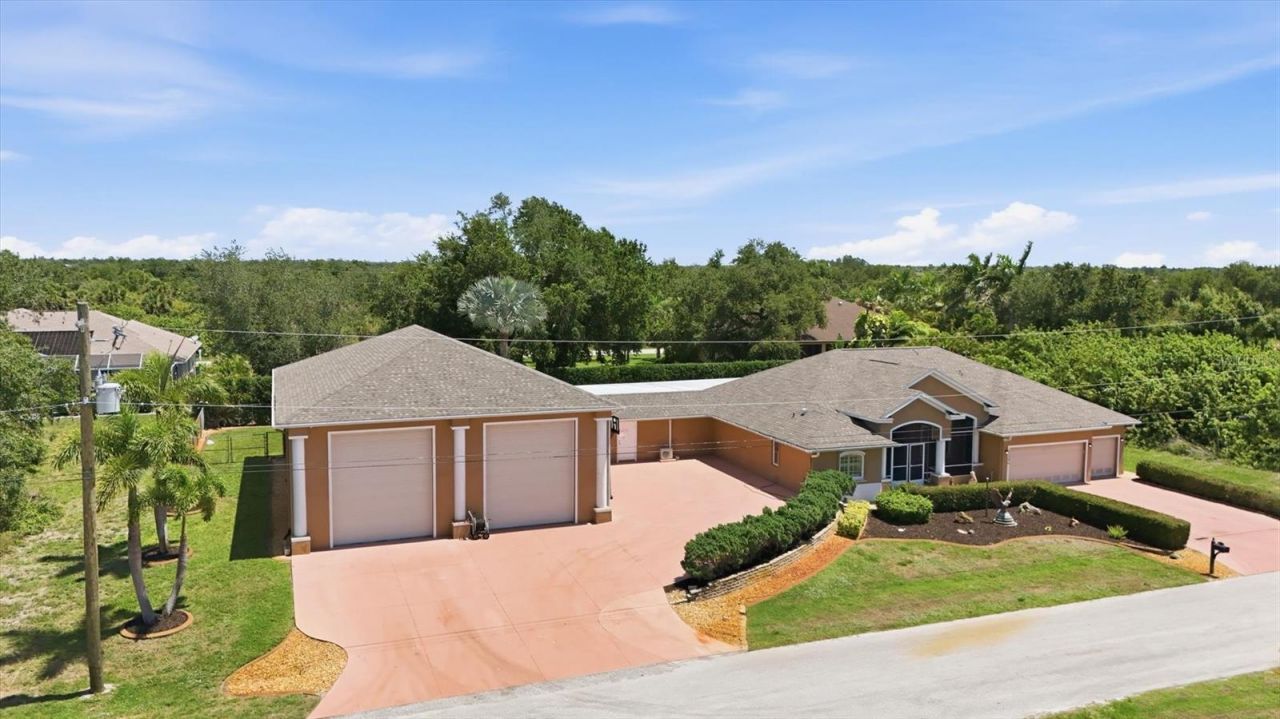
Virtually Staged. RARE SOUTH GULF COVE DOUBLE LOT PROPERTY - 4 BED / 3 BATH + RV MEGA GARAGE + POOL + IN-LAW SUITE + STORM-READY LIVINGThis is a truly unique opportunity in South Gulf Cove offering unmatched storage, flexibility, and Florida lifestyle living all in one property. Set on a double lot beautiful curb appeal, this well-maintained home combines everyday comfort with serious workshop and Multiple RV capabilities, all just minutes from Boca Grande beaches, boating, and world-class fishing.PROPERTY HIGHLIGHTS 4 bedrooms / 3 bathrooms total Private in-law suite with separate entrance and exit to pool with a full bathroom (ideal for guests, multigenerational living, or potential income use) Attached 3-car garage with mini split for cooling the garage. Full Hook-up RV Parking Pad in addition to garages Located on a spacious double lot in South Gulf Cove waterfront community Private irrigation well for cost-efficient lawn and mature landscapingSHOWSTOPPING 40' x 60' RV / WORKSHOP GARAGE Solid poured concrete block construction 16-foot ceilings with loft storage and workshop under with area for lawn equipment 50-amp and 30-amp RV hookups Air compressor system connections Water hookups plus soft water system for spot-free washing Ideal for RVs, boats, car collections, workshop, or business useINTERIOR FEATURES Enjoy dining room, living and family room with split floor plan with tray ceilings Spacious kitchen with extensive cabinetry, granite counters and eat-at breakfast bar Open family room layout ideal for entertaining Private primary suite with walk-in closets and dual vanity area, soaking tub and walk in shower Guest bedrooms located on opposite side of home for added privacy Inside laundry with extra storageOUTDOOR LIVING Heated pool with expansive covered screened lanai Screened front porch for relaxing Large covered outdoor space with a true courtyard-style feel Fully fenced backyard offering privacy and security Irrigation well supporting lush landscaping at low cost Multiple sliding glass doors creating seamless indoor and outdoor flowPEACE OF MIND FEATURES Storm shutters Self-contained Carrier whole home generator and fuel tank New roof (2024) Exterior paint (2025) Water heater (2025) Designed for comfort, safety, and resilience during storm seasonCOMMUNITY & LOCATION Optional HOA waterfront community Public boat ramp, sidewalks, walking paths, playground, and pickleball courts Minutes to Boca Grande beaches, marinas, boating, kayaking, dining, and shopping Highly desirable Gulf-access lifestyle communityLIFESTYLE SUMMARYA rare combination of residential comfort, multigenerational living options, massive workshop and RV storage, and true Florida outdoor living. This property is ideal for buyers seeking space, functionality, and lifestyle flexibility that is difficult to find in today's market.All information contained herein is deemed reliable but not guaranteed. Buyer and Buyer's agent to verify all information through independent due diligence.
Property Features
Property Type: Residential - Single Family
Cooling: Central Air, Mini-Split Unit(s)
Fenced: Yes
Garage: 3 car attached
Heating: Electric, Heat Pump
Home Style: Florida
Lot Size: 0.46 Acres
Roof Type: Shingle
Stories: 1.0
Taxes: $4,579
Year Built: 2007
Amenities
Ceiling Fans(s)
Crown Molding
High Ceilings
Primary Bedroom Main Floor
Split Bedroom
Stone Counters
Tray Ceiling(s)
Courtyard
Dog Run
Rain Gutters
RV Hookup
Sliding Doors
Feature Descriptions
Additional Rooms: Family Room, Interior In-Law Suite w/No Private Entry, Loft, Storage Rooms
Appliances: Dishwasher, Electric Water Heater, Microwave, Refrigerator
Association Amenities: Clubhouse
Community Features: Deed Restrictions
Days on Site: 39
Directions: South on Gasparilla, Left on Appleton, Left on Bay St. Left on Cedar City, Home is on Right
Exterior: Brick, Concrete
Fencing: Chain Link
Flood Zone Code: AE
Flooring: Tile
Foundation: Slab
HOA Fee: 120/ Annually
HOA Y/N: Yes
Home Warranty Y/N: No
Listing Terms: Cash, Conventional, FHA, VA Loan
Lot: Landscaped, Near Golf Course, Near Marina, Oversized Lot, Paved
Lot Dimensions: 0.46
Other Equipment: Irrigation Equipment, RV Hookup
Other Structures: Finished RV Port, Storage, Workshop
Ownership: Fee Simple
Parking: Boat, Driveway, Garage Door Opener, Ground Level, Oversized, RV Garage, RV Access/Parking, Workshop in Garage
Parking Notes: Boat, Driveway, Garage Door Opener, Ground Level, Over
Patio/Porch: Covered, Front Porch, Porch, Rear Porch, Screened
Pets Allowed: Yes
Pool: Gunite, Heated, In Ground, Screen Enclosure, Solar Heat
Property Attached Y/N: No
Property Sub-Type: Single Family Residence
Security: Security System, Smoke Detector(s)
Sewer: Public Sewer
Showing Instructions: Listing Agent Must Accompany, ShowingTime
Special Sale Provisions: None
Swimming Pool: Yes
Utilities: BB/HS Internet Available, Electricity Connected, Public, Sewer Connected, Water Connected
Vegetation: Mature Landscaping, Trees/Landscaped
Water: Public
Water Access Y/N: No
Windows: Wood Frames
Zoning: RSF3.5
Local Schools
High School: Lemon Bay High
Middle School: L.A. Ainger Middle
Elementary School: Myakka River Elementary
Listed By / Shown By
Listed By
Agency Name: MICHAEL SAUNDERS & COMPANY
Agency Contact: 941-473-7750
Shown By
Agent Name: Martie Mitchell
Agent Phone: Cell: (386) 310-3166
Agency Title: Adams Cameron & Co. REALTORS

Estimate Your Payment
Estimated Payment
$ 4,732.50 per month $4,124.88 Principal & Interest $381.58 Property Tax $226.04 Homeowner's InsuranceChange Payment Information





Member Participants (and their affiliated licensees, if applicable) shall indicate on their websites that IDX information is provided exclusively for consumers’ personal non-commercial use, that it may not be used for any purpose other than to identify prospective properties consumers may be interested in purchasing, that the data is deemed reliable but is not guaranteed by MLS GRID, and that the use of the MLS GRID Data may be subject to an end user license agreement prescribed by the Member Participant’s applicable MLS if any and as amended from time to time. MLS GRID may, at its discretion, require use of other disclaimers as necessary to protect Member Participant, and/or their MLS from liability.
Based on information submitted to the MLS GRID. All data is obtained from various sources and may not have been verified by broker or MLS GRID. Supplied Open House Information is subject to change without notice. All information should be independently reviewed and verified for accuracy. Properties may or may not be listed by the office/agent presenting the information.
Privacy Policy / DMCA Notice / ADA Accessibility


This site is hosted, designed and copyright
© 1994 - 2026 by
Delta Media Group, Inc. -- Patent Pending --
Agent License Information: State of Florida License #3239705
13346 Cedar City Avenue | MLS# D6147628
This single family home located at 13346 Cedar City Avenue, Port Charlotte, FL 33981 is currently listed for sale with an asking price of $775,000. This property was built in 2007 and has 4 bedrooms and 3 full baths with 2878 sq. ft. Cedar City Avenue is located in the PORT CHARLOTTE subdivision. Search PORT CHARLOTTE real estate on www.welcomehomedaytona.com today.