




BEDS4
BATHS2 full 1 partial
SQUARE FEET2,635
MLS#TB8489189
STATUSActive
PROPERTY TYPEResidential - Single Family
SUBDIVISIONTRIPLE CRK
Property Description
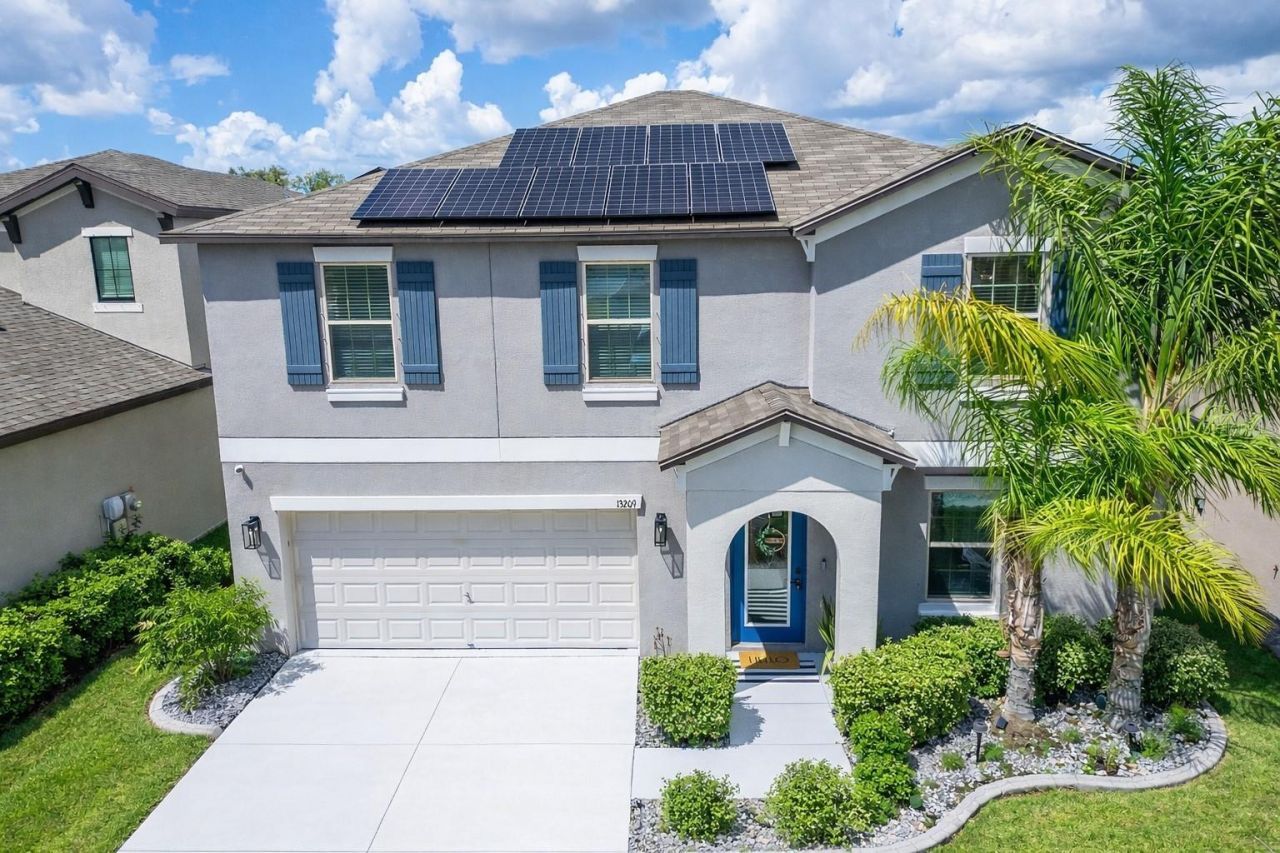
WELCOME HOME TO TRIPLE CREEK - INCREDIBLE VALUE, SOLAR SAVINGS & AN EXCLUSIVE SELLER INCENTIVE!YOUR FIRST YEAR OF HOA & CDD FEES PAID BY THE SELLERS! Imagine moving into your beautiful new home with one less expense to worry about! This exceptional opportunity in the highly desirable Triple Creek community offers the perfect combination of space, comfort, energy efficiency, and incredible value.Boasting over 2,600 square feet of living space, 4 spacious bedrooms, and 3 full bathrooms, this beautifully maintained, move-in-ready home features a bright, open-concept floor plan designed for both everyday living and effortless entertaining.The inviting kitchen flows seamlessly into the main living areas, creating the perfect setting for gathering with family and friends. With generous living spaces and a versatile floor plan, you'll have the flexibility to create a home office, guest retreat, or whatever suits your lifestyle.ENERGY SAVINGS THAT MAKE A DIFFERENCE! This home comes equipped with transferable solar panels designed to help reduce monthly electricity costs, along with an installed water softener system-valuable features that add convenience and efficiency.Step outside and discover a spacious backyard with endless possibilities! Whether you envision an outdoor lounge, a cozy firepit gathering area, or simply a peaceful place to relax, there's plenty of room to create your ideal outdoor retreat.Living in Triple Creek means enjoying resort-style amenities, including multiple swimming pools, fitness centers, playgrounds, and scenic walking and biking trails. Conveniently located near shopping, dining, schools, medical facilities, and major roadways, this home offers the lifestyle and accessibility you've been searching for.AND HERE'S THE BONUS: THE SELLERS ARE OFFERING TO PAY THE NEW OWNER'S FIRST YEAR OF HOA AND CDD FEES! That's an exceptional opportunity to enjoy your new home with reduced first-year ownership expenses.SPACIOUS. ENERGY-EFFICIENT. MOVE-IN READY. AND PACKED WITH VALUE!Don't miss your opportunity to own this beautiful Triple Creek home. Schedule your private showing today and discover why this could be the perfect place to call HOME!
Property Features
Property Type: Residential - Single Family
Cooling: Central Air
Garage: 2 car attached
Heating: Central, Electric
Lot Size: 0.14 Acres
Roof Type: Shingle
Stories: 2.0
Taxes: $9,842
Year Built: 2020
Amenities
Ceiling Fans(s)
Eat-in Kitchen
Living Room/Dining Room Combo
Open Floorplan
PrimaryBedroom Upstairs
Solid Wood Cabinets
Vaulted Ceiling(s)
Walk-In Closet(s)
Window Treatments
Lighting
Misting System
Private Mailbox
Private Yard
Feature Descriptions
Appliances: Cooktop, Dishwasher, Disposal, Dryer, Electric Water Heater, Ice Maker, Microwave, Range, Refrigerator, Washer
Community Features: Street Lights
Days on Site: 220
Directions: From I-75, take Exit 250 (Gibsonton Dr) and head east. Continue onto Boyette Rd, then turn right onto Balm Riverview Rd. Turn left onto Triple Creek Blvd, then right onto Boggy Creek Dr. Turn left onto Wildflower Meadow Drâ??home will be on the right at 1
Exterior: Block, Stucco
Flood Zone Code: X
Flooring: Carpet, Tile
Foundation: Concrete Perimeter, Slab
HOA Fee: 8/ Monthly
HOA Y/N: Yes
Home Warranty Y/N: No
Listing Terms: Cash, Conventional, FHA, Private Financing Available, USDA Loan, VA Loan
Lot: Landscaped
Lot Dimensions: 0.14
Other Equipment: Misting System, Private Yard
Ownership: Fee Simple
Pets Allowed: Yes
Property Attached Y/N: No
Property Sub-Type: Single Family Residence
Sewer: None
Showing Instructions: Sentri Lock Box, Appointment Only, Call Before Showing, Call Listing Agent, See Remarks
Special Sale Provisions: None
Utilities: Cable Available, Electricity Connected, Water Connected
Water: Public
Water Access Y/N: No
Water View: Pond
Zoning: PD
Listed By / Shown By
Listed By
Agency Name: LPT REALTY, LLC
Agency Contact: 877-366-2213
Shown By
Agent Name: Martie Mitchell
Agent Phone: Cell: (386) 310-3166
Agency Title: Adams Cameron & Co. REALTORS

Estimate Your Payment
Estimated Payment
$ 3,032.12 per month $2,097.03 Principal & Interest $820.17 Property Tax $114.92 Homeowner's InsuranceChange Payment Information





Member Participants (and their affiliated licensees, if applicable) shall indicate on their websites that IDX information is provided exclusively for consumers’ personal non-commercial use, that it may not be used for any purpose other than to identify prospective properties consumers may be interested in purchasing, that the data is deemed reliable but is not guaranteed by MLS GRID, and that the use of the MLS GRID Data may be subject to an end user license agreement prescribed by the Member Participant’s applicable MLS if any and as amended from time to time. MLS GRID may, at its discretion, require use of other disclaimers as necessary to protect Member Participant, and/or their MLS from liability.
Based on information submitted to the MLS GRID. All data is obtained from various sources and may not have been verified by broker or MLS GRID. Supplied Open House Information is subject to change without notice. All information should be independently reviewed and verified for accuracy. Properties may or may not be listed by the office/agent presenting the information.
Privacy Policy / DMCA Notice / ADA Accessibility


This site is hosted, designed and copyright
© 1994 - 2026 by
Delta Media Group, Inc. -- Patent Pending --
Agent License Information: State of Florida License #3239705
13209 Wildflower Meadow Drive | MLS# TB8489189
This single family home located at 13209 Wildflower Meadow Drive, Riverview, FL 33579 is currently listed for sale with an asking price of $394,000. This property was built in 2020 and has 4 bedrooms and 2 full and 1 partial baths with 2635 sq. ft. Wildflower Meadow Drive is located in the TRIPLE CRK subdivision. Search TRIPLE CRK real estate on www.welcomehomedaytona.com today.