




BEDS5
BATHS3 full 1 partial
SQUARE FEET3,040
MLS#405977
STATUSActive
PROPERTY TYPEResidential - Single Family
SUBDIVISIONAvondale
Property Description
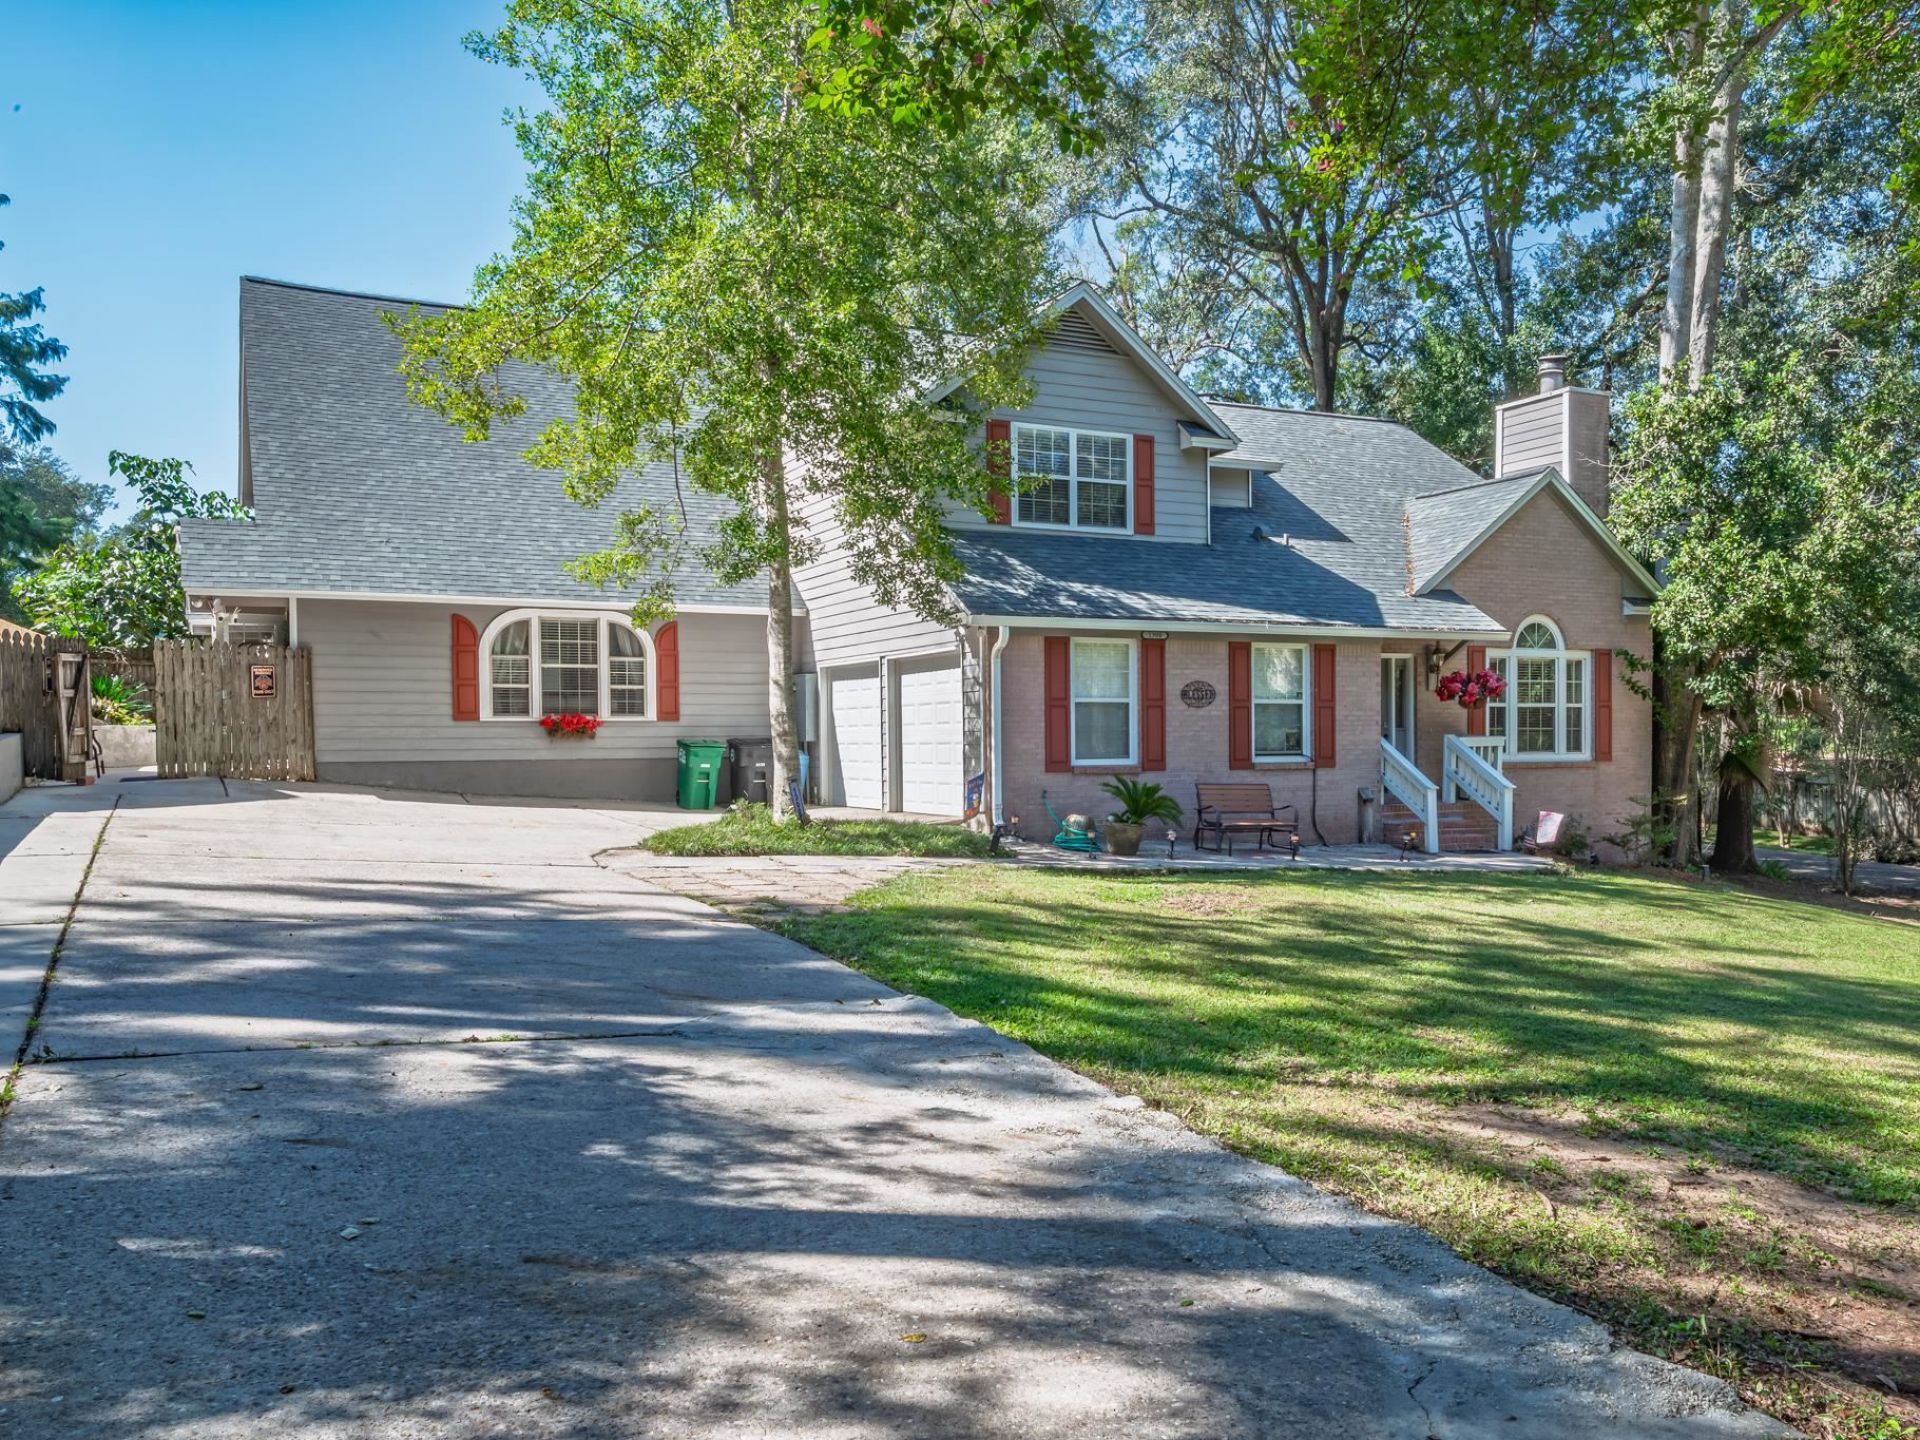
Fantastic and Unique! This spacious 5-bedroom, 3.5-bath home offers over 3,000 square feet of living space on a .36-acre corner lot. Enjoy your own private, resort-like retreat featuring a concrete swimming pool and multiple decks accessible from bedrooms and the family room. Real hardwood floors enhance the original portion of the home, built in 1990, with additions completed in 2012. The flexible floor plan includes a room designed for mother-in-law accommodations, offering possibilities for extended family, guests, or a private retreat. A new roof in 2025 adds to the appeal. Conveniently located near neighborhood elementary and middle schools and Lincoln High School, this one-of-a-kind property combines space, privacy, and an exceptional lifestyle!
Property Features
Property Type: Residential - Single Family
Cooling: Central Air, Ceiling Fan(s), Ductless, Electric, Heat
Fenced: Yes
Garage: 2
Heating: Central, Ductless, Electric, Heat Pump, Wood
Home Style: Two Story, Traditional
Lot Size: 0.36 Acres
Year Built: 1990
Amenities
Stall Shower
Window Treatments
Primary Downstairs
Pantry
Split Bedrooms
Fully Fenced
Feature Descriptions
Appliances: Dryer, Dishwasher, Ice Maker, Microwave, Oven, Range, Refrigerator, Washer
Community Features: Street Lights
Days on Site: 12
Directions: Hwy 90 E, Right on Buck lake Rd, Right onto Avondale Way, home on right.
Exterior: Brick, Vinyl Siding
Fencimg: Fenced
Flooring: Carpet, Hardwood, Tile
HOA Fee: 225
Home Warranty Y/N: No
Lease Considered Y/N: No
Listing Terms: Conventional, FHA, VA Loan
Lot Dimensions: 117x130x100x160
Parking: Garage, Two Car Garage
Parking Notes: Garage, Two Car Garage
Patio/Porch: Deck, Patio
Pool: In Ground, Pool Equipment
Property Attached Y/N: No
Property Sub-Type: Detached
Sewer: Septic Tank
Special View Info: None
Swimming Pool: Yes
Room Sizes
Primary Bedroom: 16 X 13
Living Room: 16 X 15
Kitchen: 13 X 10
Family Room: 22 X 17
Dining Room: 14 X 10
Bedroom 5: 16 X 13
Bedroom 4: 19 X 17
Bedroom 3: 13 X 10
Other: 16 X 13
Bedroom 2: 13 X 12
Local Schools
High School: LINCOLN
Middle School: SWIFT CREEK
Elementary School: BUCK LAKE
Listed By / Shown By
Listed By
Agency Name: Re/Max Professionals Realty
Shown By
Agent Name: Martie Mitchell
Agent Phone: Cell: (386) 310-3166
Agency Title: Adams Cameron & Co. REALTORS

Estimate Your Payment
Estimated Payment
$ 3,340.38 per month $3,166.84 Principal & Interest $0.00 Property Tax (data not provided by mls) $173.54 Homeowner's InsuranceChange Payment Information




Privacy Policy / DMCA Notice / ADA Accessibility


This site is hosted, designed and copyright
© 1994 - 2026 by
Delta Media Group, Inc. -- Patent Pending --
Agent License Information: State of Florida License #3239705
1300 Avondale Way | MLS# 405977
This single family home located at 1300 Avondale Way , Tallahassee, FL 32317 is currently listed for sale with an asking price of $595,000. This property was built in 1990 and has 5 bedrooms and 3 full and 1 partial baths with 3040 sq. ft. Avondale Way is located in the Avondale subdivision. Search Avondale real estate on www.welcomehomedaytona.com today.