


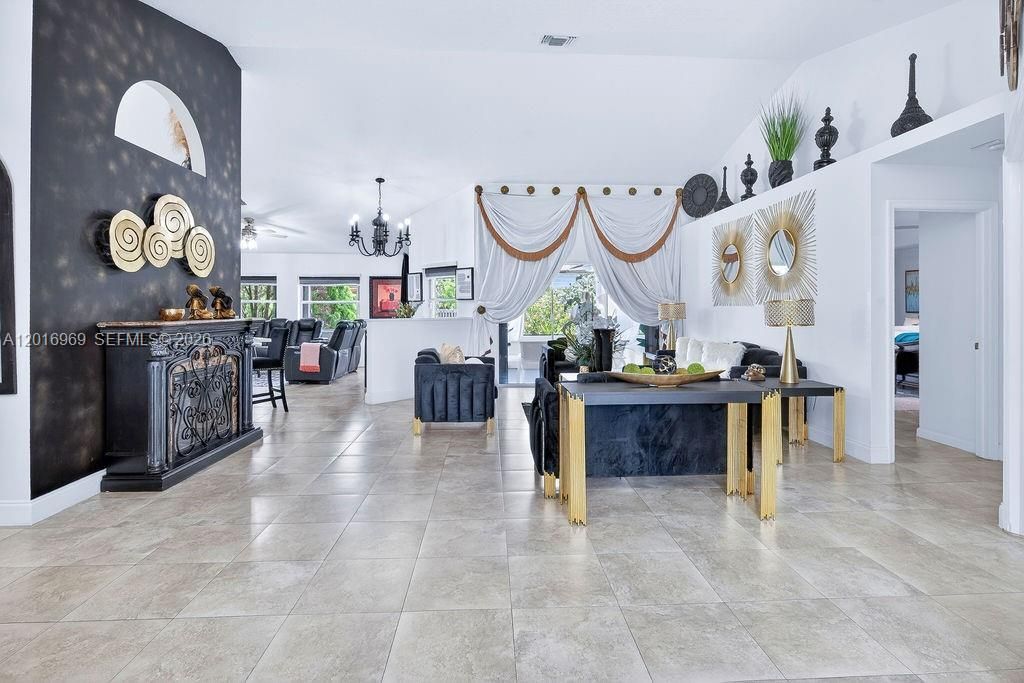


BEDS4
BATHS2 full
SQUARE FEET2,219
MLS#A12016969
STATUSActive With Contract
PROPERTY TYPEResidential - Single Family
SUBDIVISIONAcreage
Property Description
Beautifully maintained property located in the highly desirable acreage community of The Acreage in West Palm Beach. This home offers the perfect blend of privacy, functionality, and country living while still being conveniently close to shopping, dining, and major roads. Recent upgrades provide peace of mind, including a newer roof (2023), A/C system (2016), new front door installed last year, and a whole-house water filtration system with a 20-year warranty. The updated kitchen features quartz countertops, wood cabinetry, and newer appliances replaced just one year ago.The property is situated in an agricultural-residential area that allows animals such as chickens and sheep, making it ideal for those looking for more space and flexibility. Additional features include a metal structure perfect for a workshop, storage, or garage use, rear fencing installed approximately 4 years ago, and a septic tank cleaned 3 years ago.Easy to show by appointment only. Please call listing agent for more information.
Property Features
Property Type: Residential - Single Family
Cooling: Central Air, Electric, Paddle Fans
Fenced: Yes
Garage: 2 car attached
Heating: Central, Electric
Home Style: Detached, One Story
Lot Size: 1.60 Acres
Roof Type: Shingle
Taxes: $11,624
Year Built: 2000
Amenities
First Floor Entry
Pantry
Roman Tub
Split Bedroom
Walk-In Closet(s)
Attic
Den/Library/Office
Family Room
Garage Converted
Workshop
Room For Pool
Feature Descriptions
Appliances: Dishwasher, Dryer, Electric Range, Microwave, Refrigerator, Washer, Water Softener Owned
Community Features: Horses Permitted, Paved Road, Public Road, Workshop
Crops Included Y/N: No
Days on Site: 70
Exterior: CBS Construction
Fencimg: Fenced
Flooring: Ceramic Floor
Home Warranty Y/N: No
Lease Considered Y/N: No
Listing Terms: All Cash, Conventional, FHA, VA Loan
Lot: 1 To Less Than 2 Acre Lot
Ownership: Self Proprietor/Individual
Parcel#: 00414227000006180
Parking: Driveway, Rv/Boat Parking, Unpaved
Parking Notes: Driveway, Rv/Boat Parking, Unpaved
Patio/Porch: Open Porch, Patio, Screened Porch
Pets Allowed: Yes
Pool: Above Ground
Property Attached Y/N: No
Property Sub-Type: Single Family Residence
Sewer: Septic Tank
Special View Info: Garden
Swimming Pool: Yes
Water: Well
Window: Partial Accordian Shutters, Partial Other Protection, Hurricane Shutters, Blinds, Drapes
Local Schools
High School: Seminole Ridge Community
Elementary School: Pierce Hammock
Listed By / Shown By
Listed By
Agency Name: EXP Realty LLC
Agency Phone: 888-883-8509
Shown By
Agent Name: Martie Mitchell
Agent Phone: Cell: (386) 310-3166
Agency Title: Adams Cameron & Co. REALTORS

Estimate Your Payment
Estimated Payment
$ 4,897.97 per month $3,725.16 Principal & Interest $968.67 Property Tax $204.14 Homeowner's InsuranceChange Payment Information




Privacy Policy / DMCA Notice / ADA Accessibility


This site is hosted, designed and copyright
© 1994 - 2026 by
Delta Media Group, Inc. -- Patent Pending --
Agent License Information: State of Florida License #3239705
12119 Orange Blvd | MLS# A12016969
This single family home located at 12119 Orange Blvd, West Palm Beach, FL 33412 is currently listed for sale with an asking price of $699,900. This property was built in 2000 and has 4 bedrooms and 2 full baths with 2219 sq. ft. Orange Blvd is located in the Acreage subdivision. Search Acreage real estate on www.welcomehomedaytona.com today.